


Vardaan
Price on request
Builder Price
Configuration1, 2 BHK
Carpet Area428 - 634 sq.ft
Possession StatusLaunch
Overview
- Possession Start DateMar'28
- StatusLaunch
- Total Area0.19 Acres
- Total Launched apartments28
- Launch DateJul'25
- AvailabilityNew
- RERA IDPR1240002500413
Project Specifications
Flooring
Master Bedroom:RAK/Laminated Wooden Flooring
Balcony:Marble Granite Tiles
Kitchen:Vitrified Tiles
Other Bedroom:Vitrified Tiles
Living/Dining:Marble Granite Tiles
Toilets:Vitrified Tiles
Vardaan Floor Plans
—

- 1 Bedroom
- 1 Bathroom
- 1 Hall
Vardaan Amenities
 24X7 Water Supply
 Fire Fighting System
 Sewage Treatment Plant
 Electrical meter Room
 Landscape Garden and Tree Planting
 Open Parking
 Storm Water Drains
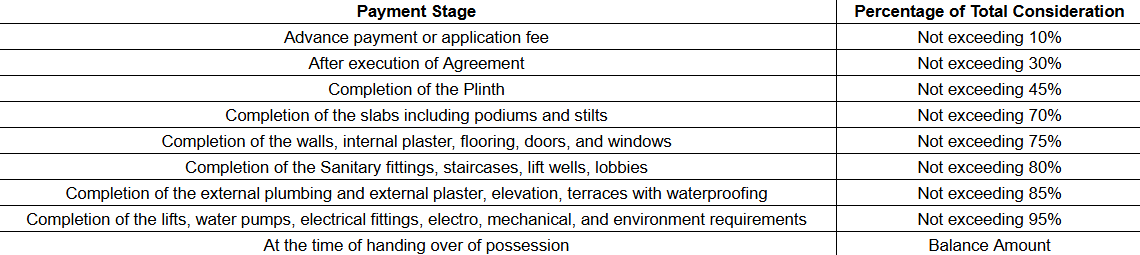
Payment Plans
Vasai Neighbourhood
Loading map…
- Kaul Heritage City Bus Stop0.12 km
- Bhabola Naka Bus Stop0.20 km
- St Augustine High School Bus Stop0.41 km
- D Mart Supermarket Bus Stop0.42 km
- Stella Bus Stop0.46 km

Our Picks - Compare and choose
Loading picks…
About Vardaan Developers
- Total Projects2
- Ongoing Projects2
Similar Projects
Loading similar projects…