


Shiv Vista Homes
₹ 30.5 L - ₹ 68.3 L
Builder Price
Home Loan EMI starts at ₹ 25,507
Configuration1, 2 BHK
Carpet Area348 - 798 sq.ft
Possession StatusUnder Construction
Avg. Price₹ 8,502 sq.ft
Overview
- Possession Start DateDec'29
- StatusUnder Construction
- Total Area1.53 Acres
- Total Launched apartments164
- Launch DateJun'25
- AvailabilityNew
- RERA IDP51700080407
Project Specifications
Fittings
Kitchen:Granite platform
Toilets:Branded CP Fitting
Doors
Internal:Flush Door
Main:Flush Door
Shiv Vista Homes Floor Plans
₹ 30.51 Lacs
- 1 Bedroom
- 1 Bathroom
- 1 Hall
Shiv Vista Homes Amenities
 Sub-Station
 24X7 Water Supply
 Fire Fighting System
 Internal Roads & Footpaths
 Aggregate area of recreational Open Space
 Electrical meter Room
 Landscape Garden and Tree Planting
 Storm Water Drains
 Street Lighting
 Senior Citizen Sitout
 Cycling & Jogging Track
- Entrance Gate Security Cabin
 Swimming Pool
 Children\'s play area
 Gymnasium
 Indoor Games
 24x7 CCTV Surveillance
 Hospital
 Club House
 Jogging Track
 Rain Water Harvesting
 24 X 7 Security
 Lift(s)
Shiv Vista Homes Gallery
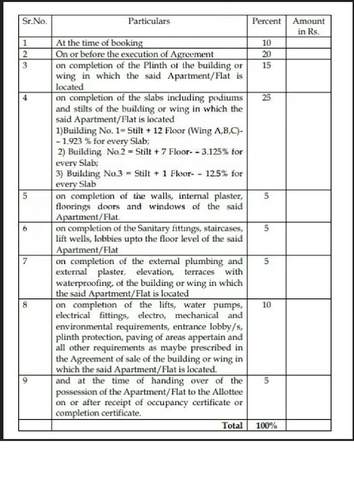
Payment Plans
Vasind Neighbourhood
Loading map…
- Vasind0.24 km
- Vasind Railway Station0.25 km
- HP PETROL PUMP - VARSHMAN AUTO SERVICE0.61 km
- Warshman Petrol Pump0.61 km
- HP PETROL PUMP - KRISHNA PETROLEUM1.73 km

Our Picks - Compare and choose
Loading picks…
About Baviskar Group
- Total Projects1
- Ongoing Projects1
Similar Projects
Loading similar projects…