


₹ 31.9 L Onwards
Builder Price
Home Loan EMI starts at ₹ 24,809
Configuration1, 2 BHK
Carpet Area244 - 443 sq.ft
Possession StatusLaunch
Avg. Price₹ 8,625 sq.ft
Overview
- Possession Start DateDec'23
- StatusLaunch
- AvailabilityNew
- RERA IDP51700023391
Salient Features
- Metro station within 5 mins
- Easy Connectivity to Upper Thane, Bhiwandi, Vasai & Kalyan
Vatika Phase 1 Floor Plans
—

- 1 Bedroom
- 1 Bathroom
- 1 Hall
Vardhaman Vatika Phase 1 Amenities
 Aggregate area of recreational Open Space
 Electrical Meter Room, Sub-Station, Receiving Station
 Energy management
 Fire Fighting System
 Internal Roads
 Landscaping & Tree Planting
 Sewage Treatment Plant
 Solid Waste Management And Disposal
 Storm Water Drains
 Street Lighting
 Water Conservation, Rain water Harvesting
 24X7 Water Supply
 Club_House
 CCTV
 Gymnasium
 Open Car Parking
 Badminton Court
 Basketball Court
 24 X 7 Security
 Fire Sprinklers
 Community Buildings
 Fire Protection And Fire Safety Requirements
 Open Parking
- Water Supply
 Electrification(Transformer, Solar Energy etc)
Vatika Phase 1 Gallery
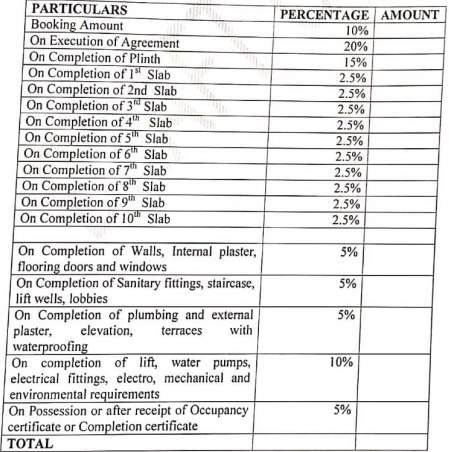
Payment Plans
Vasind Neighbourhood
Loading map…
- Warshman Petrol Pump1.15 km
- HP PETROL PUMP - VARSHMAN AUTO SERVICE1.15 km
- Vasind Railway Station1.23 km
- Vasind1.23 km
- HP PETROL PUMP - KRISHNA PETROLEUM2.43 km

Our Picks - Compare and choose
Loading picks…
About Vardhaman Group

- Years of experience26
- Total Projects20
- Ongoing Projects6
The Vardhaman Group of Companies has made an incredible mark in the history of the concrete business. Vardhaman is a Company whose philosophy lies in the commitment to creating architectural marvels using architectural, construction and business practices. We are passionate about providing cost effective and holistic solutions for our customers. The founders of the group have been operating in the field of building construction since 2001 Having successfully completed many construction projects...
View moreSimilar Projects
Loading similar projects…