


₹ 95 L - ₹ 1.3 Cr
Builder Price
Home Loan EMI starts at ₹ 73,670
Configuration1, 2 BHK
Carpet Area384 - 509 sq.ft
Possession StatusUnder Construction
Avg. Price₹ 23,183 sq.ft
Overview
- Possession Start DateAug'25
- StatusUnder Construction
- Total Area0.2 Acres
- Total Launched apartments149
- Launch DateMar'21
- AvailabilityNew and Resale
- RERA IDP51800029077
Salient Features
- Recreational area with roof top amenities.
- Rainwater harvesting for an alternative source of water supply.
- Godrej Memorial Hospital 1.8 Km away
- Tagor Nagar Bus Depot 800 mtr away
- Vikhroli Railway Station 550 mtr away
Project Specifications
Fittings
Kitchen:Granite platform with stainless steel sink
Toilets:CP fittings
Doors
Internal:Wooden Frame
Main:Wooden Frame
Shanti Sadan Floor Plans
₹ 95.02 Lacs
- 1 Bedroom
- 1 Bathroom
- 1 Hall
Adityaraj Shanti Sadan Amenities
 Electrical Meter Room, Sub-Station, Receiving Station
 Fire Fighting System
 Sewage Treatment Plant
 Storm Water Drains
 Water Conservation, Rain water Harvesting
 24X7 Water Supply
 Gymnasium
 Children's play area
 Intercom
 Full Power Backup
 Lift(s)
 CCTV
 Gated Community
 Party Lawn
 Yoga/Meditation Area
 Senior Citizen Siteout
 Landscaped Gardens
 Water Storage
 Gazebo
 Anti-termite Treatment
 Security Cabin
 Vastu Compliant
 Video Door Security
 Paved Compound
 Entrance Lobby
 Car Parking
 Closed Car Parking
 Reserved Parking
 Visitor Parking
 Rain Water Harvesting
 24 X 7 Security
 Fire Sprinklers
 Internet/Wi-Fi
- Earthquake Resistant
Shanti Sadan Gallery
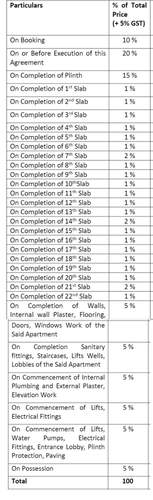
Payment Plans
Vikhroli Neighbourhood
Loading map…
- Ravindra Tagore Udyan0.07 km
- Kinnari Hall Bus Stop0.18 km
- Vikroli Village (East)0.23 km
- Kannamvar Nagar 1 Bus Stop0.28 km
- Ration Office Kannamwar Nagar Bus Stop0.30 km

Our Picks - Compare and choose
Loading picks…
About Adityaraj Infra
- Total Projects1
- Ongoing Projects1
Similar Projects
Loading similar projects…