


₹ 85.6 L - ₹ 1.6 Cr
Builder Price
Home Loan EMI starts at ₹ 66,441
Configuration1, 2 BHK
Carpet Area338 - 650 sq.ft
Possession StatusLaunch
Avg. Price₹ 22,389 sq.ft
Overview
- Possession Start DateApr'26
- StatusLaunch
- Total Area0.27 Acres
- Launch DateJul'23
- AvailabilityNew
- RERA IDP51800052112
Salient Features
- Eastern Express Highway - 1.4 Km
- Vikhroli Railway Station - 1.6 Km
- Godrej Memorial Hospital - 2.5 Km
- Proposed Metro Station - 1.6 Km
Project Specifications
Fittings
Kitchen:Granite platform with stainless steel sink
Toilets:Branded CP Fitting
Doors
Internal:Laminated Flush Door
Main:Decorative Flush Door
Signature Floor Plans
₹ 85.70 Lacs
- 1 Bedroom
- 1 Bathroom
- 1 Hall
Agastya Signature Amenities
 Fire Sprinklers
 Sewage Treatment Plant
 Open Parking
 Storm Water Drains
 Water Conservation, Rain water Harvesting
 Electrification(Transformer, Solar Energy etc)
 Mini Theatre
 Barbecue Area
 Multipurpose Hall
 Club House
 Children's play area
 Gymnasium
 Cricket Pitch
 Cafeteria
 Rain Water Harvesting
 Gated Community
 Gazebo
 Reading Lounge
 Yoga/ Meditation Area
 High Speed Elevators
 EV Charging Point
 Basketball Court
 Indoor Games
 24 X 7 Security
 Internet/ Wi-Fi
Signature Gallery
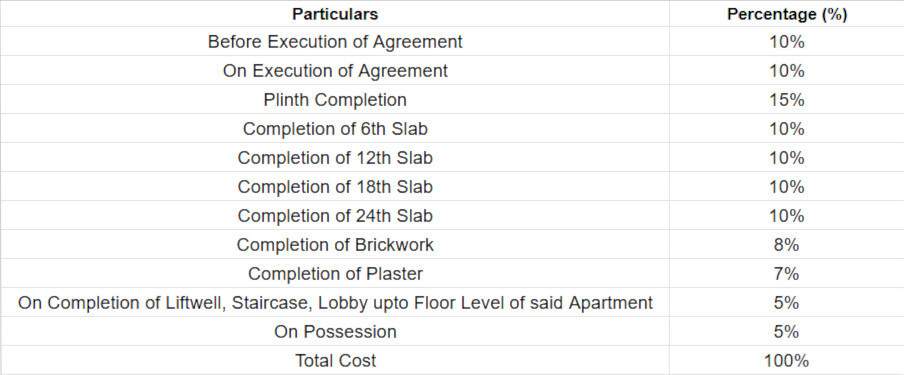
Payment Plans
Vikhroli Neighbourhood
Loading map…
- Godrej Soaps Bus Stop0.33 km
- Ghatkopar Bus Stop0.68 km
- Ghatkopar Bus Stand0.68 km
- Ghatkopar Bus Depot East0.69 km
- Marathi Vidhayala Depo-ghatkopar East0.72 km

Our Picks - Compare and choose
Loading picks…
About Agastya Infra
- Total Projects2
- Ongoing Projects2
Similar Projects
Loading similar projects…