


Price on request
Overview
- Possession Start DateMay'23
- StatusCompleted
- Total Area1 Acres
- Total Launched apartments292
- Launch DateOct'19
- AvailabilityResale
- RERA IDP51800020140
Salient Features
- Hiranandani Foundation School (1.5 Km) Away
- Godrej Memorial Hospital (1.2 Km) Away
- Guru Nanak School 0.65 KM Away
- St. Joseph High School 1.9 KM Away
- Samarth Hospital 2.2 KM Away
More about The View
Mayfair Codename Sara Powai in Vikhroli (West), Central Mumbai suburbs by Mayfair Housing Pvt Ltd Builders is a residential project. The project offers Studio Apartment and Apartment with perfect combination of contemporary architecture and features to provide comfortable living. The Studio Apartment and Apartment are...
Project Specifications
The View Floor Plans
—
- 1 Bedroom
- 1 Bathroom
- 1 Hall
Mayfair The View Amenities
 Gymnasium
 Swimming Pool
 Intercom
 Full_Power_Backup
 Lift(s)
 Gated Community
 Aggregate area of recreational Open Space
 Electrical Meter Room, Sub-Station, Receiving Station
 Energy management
 Fire Fighting System
 Internal Roads
 Landscaping & Tree Planting
 Sewage Treatment Plant
 Solid Waste Management And Disposal
 Storm Water Drains
 Street Lighting
 Water Conservation, Rain water Harvesting
 24X7 Water Supply
 Banquet Hall
 Indoor Games
 Toddler Pool
 Yoga/Meditation Area
 Aerobics Room
 Children'S Play Area
- Deck Lounge
 Sports Area
 Steam Room
 Conference Room
- Party Lawn
 24 X 7 Security
 Car Parking
 Terrace Garden
- Stargazing Deck
 Rain Water Harvesting
 Jogging Track
- Day Care Center
 Waiting Lounge
 Senior Citizen Siteout
 Barbecue Area
 Paved Compound
 Carrom
 Jacuzzi
- Hockey Ground
 Foosball
 Cycling & Jogging Track
 Billiards/Snooker Table
 Sauna Bath
 Spa
 Badminton Court
 Squash Court
 Tennis Court
 Party Hall
 Fire Sprinklers
The View Gallery
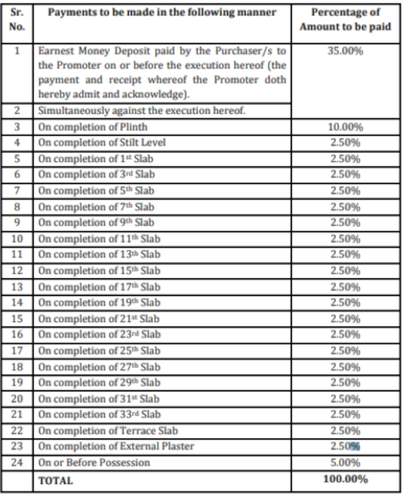
Payment Plans
Vikhroli Neighbourhood
- Varsha Nagar Bus Stop0.11 km
- Guru Nanak Shala Bus Stop0.17 km
- Madina Masjid Bus Stop0.35 km
- Vikhroli Bus Depot Room0.39 km
- Vikhroli Aagar Depo Bus Stop0.39 km

Our Picks - Compare and choose
Loading picks…
About Mayfair Housing

- Years of experience63
- Total Projects53
- Ongoing Projects10
Founded in 1964, Mayfair Housing is a leading real estate development company. The company develops infrastructure in various segments of real estate which includes residential, commercial, schools and retail. Having 48 years of experience, Mayfair Housing majorly focuses on developing residential houses in and around suburbs of Mumbai . It has completed over 6.8 million sq. ft. of developments. Recognising the potential of TDR in urban housing Mayfair has already completed redevelopment of 16 ...
View moreSimilar Projects
Loading similar projects…