


₹ 84.9 L - ₹ 1.6 Cr
Builder Price
Home Loan EMI starts at ₹ 66,675
Configuration1, 2 BHK
Carpet Area440 - 549 sq.ft
Possession StatusUnder Construction
Avg. Price₹ 19,318 sq.ft
Overview
- Possession Start DateDec'26
- StatusUnder Construction
- Total Area0.2 Acres
- Total Launched apartments156
- Launch DateSep'22
- AvailabilityNew and Resale
- RERA IDP51800046881
Project Specifications
Fittings
Kitchen:Granite platform with stainless steel sink
Toilets:CP fittings
Flooring
Master Bedroom:Vitrified Tiles
Kitchen:Vitrified tile flooring in kitchen
Other Bedroom:Vitrified tiles in all bedrooms, living/dining
Toilets:Anti Skid Ceramic Tiles
Living/Dining:Vitrified Tiles
Brahmand Floor Plans
₹ 85.00 Lacs
- 1 Bedroom
- 1 Bathroom
- 1 Hall
Puneet Brahmand Amenities
 24X7_Water_Supply
 Fire Fighting System
 Sewage_Treatment_Plant
 Electrical_meter_Room
 Landscape_Garden_and_Tree_Planting
 Storm_Water_Drains
 Water_Conservation,_Rain_water_Harvesting
 Gymnasium
 Intercom
 Full_Power_Backup
 Lift(s)
 CCTV
 Children's_play_area
 Partial Power Backup
 Valet Parking
 Yoga/Meditation Area
 Entrance Lobby
 24 X 7 Security
 Car Parking
 Rain Water Harvesting
Brahmand Gallery
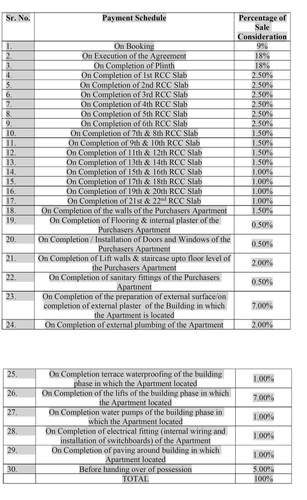
Payment Plans
Vikhroli Neighbourhood
Loading map…
- Ravindra Tagore Udyan0.11 km
- Vikroli Village (East)0.19 km
- Kannamvar Nagar 1 Bus Stop0.31 km
- Ration Office Kannamwar Nagar Bus Stop0.31 km
- Kinnari Hall Bus Stop0.33 km

Our Picks - Compare and choose
Loading picks…
About Puneet Urban Spaces

- Years of experience27
- Total Projects14
- Ongoing Projects9
Similar Projects
Loading similar projects…