


₹ 58 L - ₹ 1 Cr
Builder Price
Home Loan EMI starts at ₹ 81,403
Configuration1, 2 BHK
Carpet Area302 - 546 sq.ft
Possession StatusLaunch
Avg. Price₹ 19,230 sq.ft
Overview
- Possession Start DateNov'25
- StatusLaunch
- Total Area0.2 Acres
- Total Launched apartments93
- Launch DateJun'22
- AvailabilityNew
- RERA IDP51800046277
Salient Features
- Sustainability initiatives include a solid waste management system
- Fitness amenities include a gymnasium for fitness
- Eco-friendly features include energy management solutions
- Orchids The International School in Kurla is 500 m away
- Suraj Hospital is 1.2 km away
Project Specifications
Fittings
Kitchen:Stainless Steel Sink
Toilets:Wash Basin
Doors
Main:Decorative Main Door
Panache Floor Plans
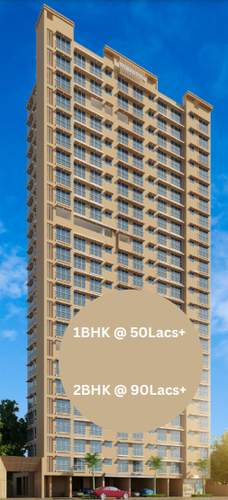
₹ 58.07 Lacs
- 1 Bedroom
- 1 Bathroom
- 1 Hall
Shraddha Panache Amenities
 Aggregate area of recreational Open Space
 Meter Room
 Energy management
 Landscape Garden and Tree Planting
 Open Parking
 Solid Waste Management And Disposal
 Storm Water Drains
 Street Lighting
 Water Conservation, Rain water Harvesting
 Sewerage (Chamber, Lines, Septic Tank , STP)
- Treatment And Disposal Of Sewage And Sullage Water
 Video Door Security
 High Speed Elevators
 Gymnasium
 Car Parking
 24 X 7 Security
 CCTV
 Intercom
 Fire Fighting System
 Lift(s)
 Security Cabin
 24X7 Water Supply
 Full Power Backup
 Sewage Treatment Plant
 Partial Power Backup
- Sensor operated doors and lifts
 Theme Park
- Entrance Gate Security Cabin
 Internal Roads & Footpaths
 Recreation Facilities
Panache Gallery
Payment Plans
Vikhroli Neighbourhood
Loading map…
- 309 Bus Stop0.15 km
- Kurla Station Bus Stop0.17 km
- Kurla Bus Station West0.17 km
- Asha Auto Service0.20 km
- Kurla Station (W)0.21 km

Our Picks - Compare and choose
Loading picks…
About Shraddha Landmark Private Limited

- Total Projects15
- Ongoing Projects15
Similar Projects
Loading similar projects…