


Chawre Plus
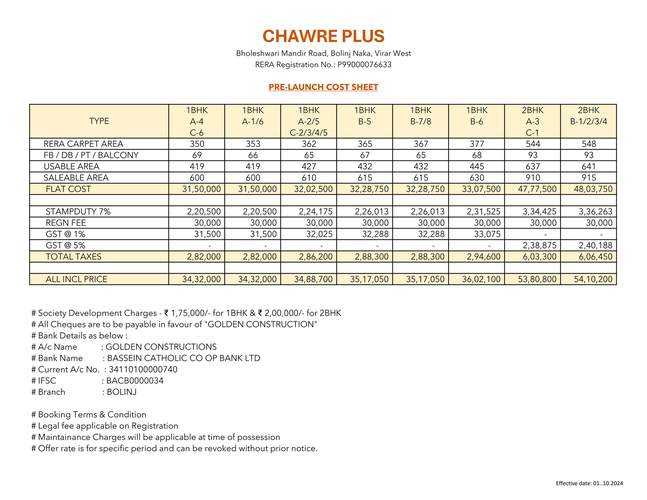
₹ 34.3 L - ₹ 54.1 L
Builder Price
Home Loan EMI starts at ₹ 26,608
Configuration1, 2 BHK
Carpet Area350 - 548 sq.ft
Possession StatusLaunch
Avg. Price₹ 9,000 sq.ft
Overview
- Possession Start DateDec'30
- StatusLaunch
- Total Area0.53 Acres
- Total Launched apartments113
- Launch DateJun'24
- AvailabilityNew
- RERA IDP99000076633
Salient Features
- Close to schools, hospitals, shopping centers, and recreational facilities, ensuring easy access to essential services
- Designed to encourage a sense of community among residents, with common areas that facilitate social interaction and gatherings
- Designed with well-planned layouts that maximize space and functionality, catering to the needs of families
- Situated in Virar East, the project benefits from good connectivity to Mumbai and other surrounding areas through major roads and public transport
- Offers budget-friendly options, making it an attractive choice for first-time homebuyers and families looking for economical living solutions
Project Specifications
Fittings
Kitchen:Modular Kitchen
Doors
Main:Designer Door
Chawre Plus Floor Plans
₹ 34.32 Lacs

- 1 Bedroom
- 1 Bathroom
- 1 Hall
Chawre Plus Amenities
 24X7 Water Supply
 Landscape Garden and Tree Planting
 Senior Citizen Sitout
 Open Gym
 Children's play area
 Car Parking
 Jogging Track
 24x7 CCTV Surveillance
Chawre Plus Gallery
Payment Plans
Virar Neighbourhood
Loading map…
- Jivdani gate 10.56 km
- R J Nagar Bus Stop0.65 km
- Gokul Dham Bus Stop0.66 km
- VVMC Headquater Bus Stop0.85 km
- VVMP Head Quarter Bus Stop0.86 km

Our Picks - Compare and choose
Loading picks…
About Golden Constructions
- Total Projects1
- Ongoing Projects1
Similar Projects
Loading similar projects…