


Price on request
Builder Price
Configuration1, 2, 3 BHK
Carpet Area357 - 748 sq.ft
Possession StatusLaunch
Overview
- Possession Start DateMar'28
- StatusLaunch
- Total Area0.62 Acres
- Total Launched apartments158
- Launch DateJul'25
- AvailabilityNew
- RERA IDPR1240002500313
Akshay CHSL Floor Plans
—

- 1 Bedroom
- 1 Bathroom
- 1 Hall
V Akshay CHSL Amenities
 24X7 Water Supply
 Fire Fighting System
 Internal Roads & Footpaths
 Electrical meter Room
 Energy management
 Landscape Garden and Tree Planting
 Solid Waste Management And Disposal
 Storm Water Drains
 Street Lighting
 Water Conservation, Rain water Harvesting
 Paved Compound
 Rain Water Harvesting
 Lift(s)
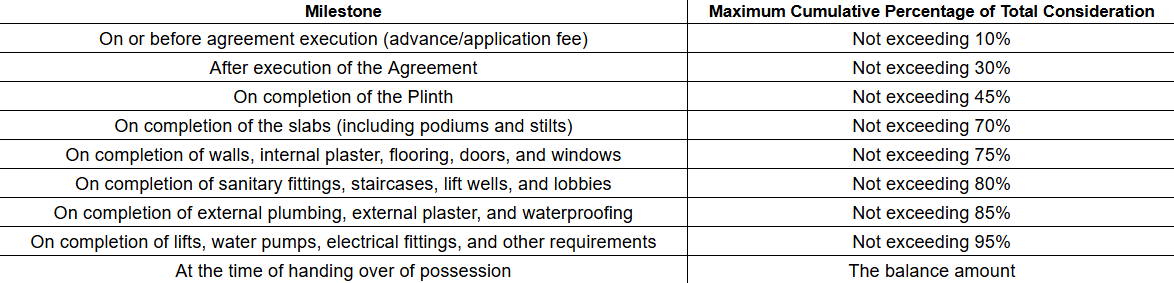
Payment Plans
Virar Neighbourhood
Loading map…
- Jivdani gate 10.11 km
- Vvmc Headquater Bus Stop0.44 km
- VVMP Head Quarter Bus Stop0.44 km
- Ram Mandir Bus Stop0.45 km
- Virar Railway Station0.56 km

Our Picks - Compare and choose
Loading picks…
About V Construction

- Total Projects1
- Ongoing Projects1
Similar Projects
Loading similar projects…