


₹ 1.3 Cr Onwards
Builder Price
Home Loan EMI starts at ₹ 1.02 Lacs
Configuration3 BHK
Builtup area2,206 sq.ft
Possession StatusUnder Construction
Avg. Price₹ 5,086 sq.ft
Overview
- Possession Start DateDec'20
- StatusUnder Construction
- Launch DateJan'18
- AvailabilityNew and Resale
- RERA IDPRM/KA/RERA/1268/378/PR/180313/002607
Salient Features
- The Project Offers Apartment With Perfect Combination Of Contemporary Architecture
- Features To Provide Comfortable Living
Project Specifications
Fittings
Kitchen:Stainless Steel Sink
Toilets:CP fittings
Doors
Internal:Flush Shutters
Main:Both Side Teak Veneered / Laminated Flush Door
Regies Floor Plans
₹ 1.32 Crore

- 3 Bedrooms
- 3 Bathrooms
- 1 Hall
Sankalp Regies Amenities
 Lift Available
 Power Backup
 24X7 Water Supply
 Closed Car Parking
- 24 Hours Water Supply
 24 X 7 Security
 Car Parking
 Gated Community
 Landscape Garden and Tree Planting
Regies Gallery
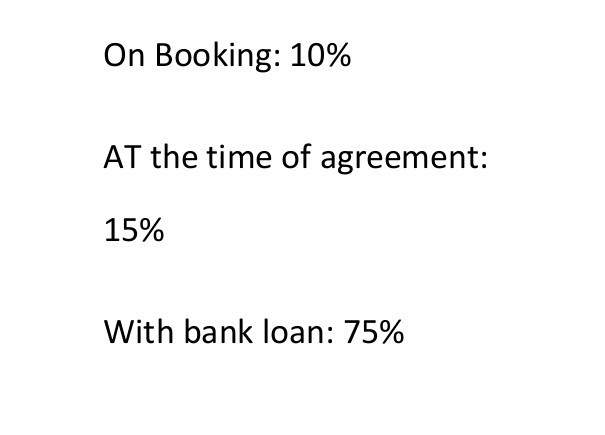
Payment Plans
Gokulam Neighbourhood
Loading map…
- Contour Road Bus Stop0.06 km
- Adhikari Hospital Bus Stop0.07 km
- S & S Associates Lpg Bottling Private Limited0.36 km
- Nirmala Convent Bus Stop0.39 km
- kolambiya hospital0.43 km

Our Picks - Compare and choose
Loading picks…
About Sankalp Group

- Total Projects17
- Ongoing Projects4
Sankalp Group is a leading real estate developer in the southern part of India. All property by Sankalp Group is primarily based in Mysore where the Group is based. Sankalp Group is one of the first developers in the region to earn the prestigious ISO certification which testifies to supreme quality, security, environment friendliness and best in class amenities. The company possesses 17 years of experience in the industry and is spearheaded by its Chairman & Managing Director, Mr. V K Jagadish...
View moreSimilar Projects
Loading similar projects…