


Price on request
Builder Price
Configuration2, 3 BHK
Carpet Area463 - 870 sq.ft
Possession StatusCompleted
Overview
- Possession Start DateSep'22
- StatusCompleted
- Total Area1 Acres
- Launch DateJul'19
- AvailabilityResale
- RERA IDP50500021779
Salient Features
- Relish view from the apartments
- 5 kms. - airport. 3 kms. - manewada sq. 8 kms. - chatrapati sq
- 8 kms. - nagpur main railway station. 8 kms. - international cricket ground (vca - jamtha)
More about Nagari V
.Atharva Infrastructures approach the planning and building process as a journey from vision to reality. We know that we are creating more than just buildings - we are creating opportunities for relationships to be built, for moods to be set, lessons learned, and stories made.
Project Specifications
Fittings
Kitchen:Granite platform with stainless steel sink
Toilets:Single Lever CP Brass Fittings
Doors
Internal:Flush Door
Main:Flush Door with Teak Composed Veneer on Outside and Painted Finish on Inside
Nagari V Floor Plans
—
- 2 Bedrooms
- 2 Bathrooms
- 1 Hall
Atharva Nagari V Amenities
 Closed Car Parking
 Aggregate area of recreational Open Space
 Electrical Meter Room, Sub-Station, Receiving Station
 Fire Fighting System
 Internal Roads
 Landscape Garden and Tree Planting
 Sewage Treatment Plant
 Solid Waste Management And Disposal
 Storm Water Drains
 Water Conservation, Rain water Harvesting
 24 Hours Water Supply
 24 X 7 Security
 Car Parking
 CCTV
 Children's play area
 Gated Community
 Gymnasium
 Lift Available
 Power Backup
 Video Door Security
 Flower Garden
 Paved Compound
 Garbage Disposal
 Rain Water Harvesting
 Intercom
 Shopping Mall
Nagari V Gallery
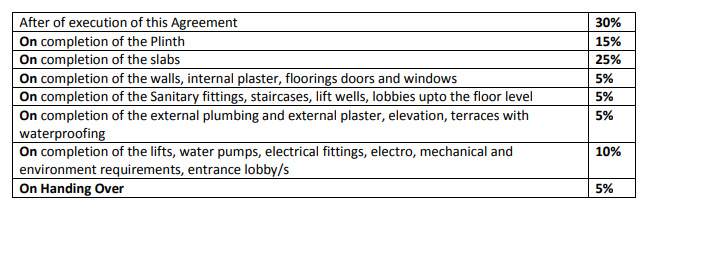
Payment Plans
Besa Neighbourhood
Loading map…
- Atharva Infrastructures0.10 km
- Shree Pavansut Trading0.10 km
- Pyramid City 30.13 km
- Pyramid Mega City0.18 km
- PHP Training Center0.52 km

Our Picks - Compare and choose
Loading picks…
About Atharva Infrastructure

- Total Projects11
- Ongoing Projects5
Similar Projects
Loading similar projects…