


Golden Vista
₹ 53.5 L - ₹ 61.2 L
Builder Price
Home Loan EMI starts at ₹ 47,522
Configuration2, 3 BHK
Builtup area1,305 - 1,495 sq.ft
Possession StatusPre Launch
Avg. Price₹ 4,100 sq.ft
Overview
- Possession Start DateSep'25
- StatusPre Launch
- Total Area2.25 Acres
- AvailabilityNew
- RERA IDP50500050049
Salient Features
- 15 mins drive to Dr. Babasaheb Ambedkar International Airport
- 10 mins drive to NH-44 via Besa - Manish Nagar Road
Project Specifications
Fittings
Kitchen:Provision For Water Purifier and Exhaust Fan
Toilets:CP fittings
Doors
Internal:Flush Door
Main:Both Side Laminated Flush Door
Golden Vista Floor Plans
₹ 53.51 Lacs
- 2 Bedrooms
- 2 Bathrooms
- 1 Hall
- Study Room
Golden Vista Amenities
 Yoga/Meditation Area
 Senior Citizen Siteout
 Video Door Security
 Club House
 Swimming Pool
 Gymnasium
 Car Parking
 Sports Facility
 Indoor Games
 Multipurpose Room
 Community Hall
 24X7 Water Supply
 Rain Water Harvesting
 CCTV
 Fire Fighting System
 Full Power Backup
 Internal Roads
 Sewage Treatment Plant
 Landscape Garden and Tree Planting
 Fountains
 Security Cabin
 Solar Lighting
 Manicured Garden
 Visitor Parking
 Temple
Golden Vista Gallery
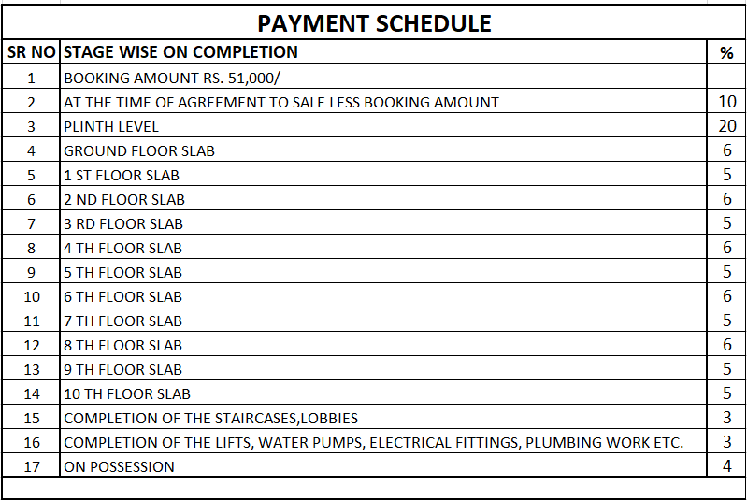
Payment Plans
Besa Neighbourhood
Loading map…
- Pyramid City 30.63 km
- PHP Training Center0.66 km
- Atharva Infrastructures0.68 km
- Shree Pavansut Trading0.68 km
- Pyramid Mega City0.73 km

Our Picks - Compare and choose
Loading picks…
About Golden Homes Infrastructures

- Total Projects1
- Ongoing Projects1
Similar Projects
Loading similar projects…