


₹ 59.9 L - ₹ 66 L
Builder Price
Home Loan EMI starts at ₹ 46,446
Configuration3 BHK
Builtup area1,550 - 1,650 sq.ft
Possession StatusLaunch
Avg. Price₹ 3,865 sq.ft
Overview
- Possession Start DateJun'26
- StatusLaunch
- Total Area0.88 Acres
- Total Launched apartments86
- Launch DateOct'23
- AvailabilityNew
- RERA IDP50500052402
Salient Features
- Narayana Vidyalayam School 2.6 Km
- New Airport Metro Station 2.5 Km
Project Specifications
Fittings
Kitchen:Granite platform with stainless steel sink
Toilets:Provision For Exhaust Fan
Doors
Internal:Laminated Doors on Both Sides
Main:Laminated Flush Door
Galaxy Floor Plans
₹ 59.91 Lacs
- 3 Bedrooms
- 3 Bathrooms
- 1 Hall
Happy Galaxy Amenities
 24X7 Water Supply
 Fire Fighting System
 Lift(s)
 Sewage Treatment Plant
 Meter Room
 Energy management
 Storm Water Drains
 Water Conservation, Rain water Harvesting
 Senior Citizen Sitout
 Entrance Lobby
 Multipurpose Hall
 High Speed Elevators
 Children's play area
 Car Parking
 Jogging Track
 Indoor Games
 Banquet Hall
 Gated Community
 CCTV
 Intercom
 Gymnasium
 24 X 7 Security
 Fire Sprinklers
 Full Power Backup
Galaxy Gallery
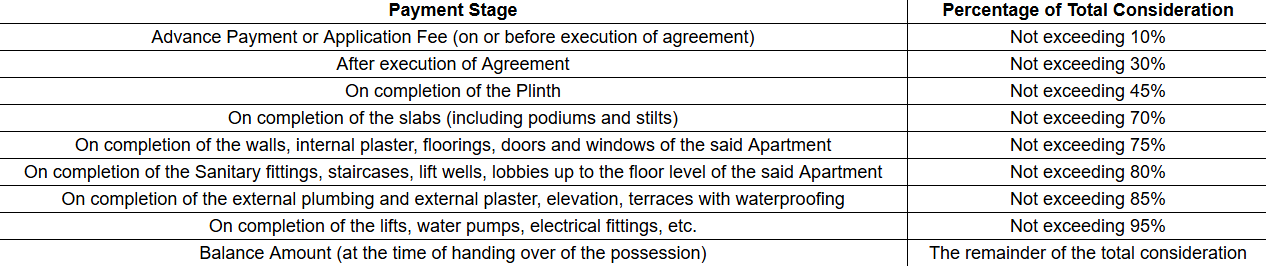
Payment Plans
Chinchbhuwan Neighbourhood
Loading map…
- Shiv Elite0.25 km
- Satpute Farm0.39 km
- Rai Imperial0.53 km
- Ayurved dham, Shankarpur , Nagpur0.78 km
- Balaji Temple GSB Kashi Mutt0.81 km

Our Picks - Compare and choose
Loading picks…
About Happy Spaces
- Total Projects2
- Ongoing Projects2
Similar Projects
Loading similar projects…