


Price on request
Builder Price
Configuration1, 2 BHK
Carpet Area500 - 561 sq.ft
Possession StatusLaunch
Overview
- Possession Start DateDec'28
- StatusLaunch
- Total Area0.31 Acres
- Launch DateJul'25
- AvailabilityNew
- RERA IDPR1190002500424
Project Specifications
Fittings
Kitchen:Double bowl stainless steel sink
Toilets:European Water Closet
Doors
Main:Flush Door
Monarch Residency Floor Plans
—

- 1 Bedroom
- 1 Bathroom
- 1 Hall
Siddhivinayak Monarch Residency Amenities
 Sub-Station
- Receiving Station
 24X7 Water Supply
 Fire Fighting System
 Sewage Treatment Plant
 Electrical meter Room
 Energy management
 Landscape Garden and Tree Planting
 Storm Water Drains
 Water Conservation, Rain water Harvesting
 Solar Lighting
 Entrance Lobby
 Car Parking
 Lift(s)
Monarch Residency Gallery
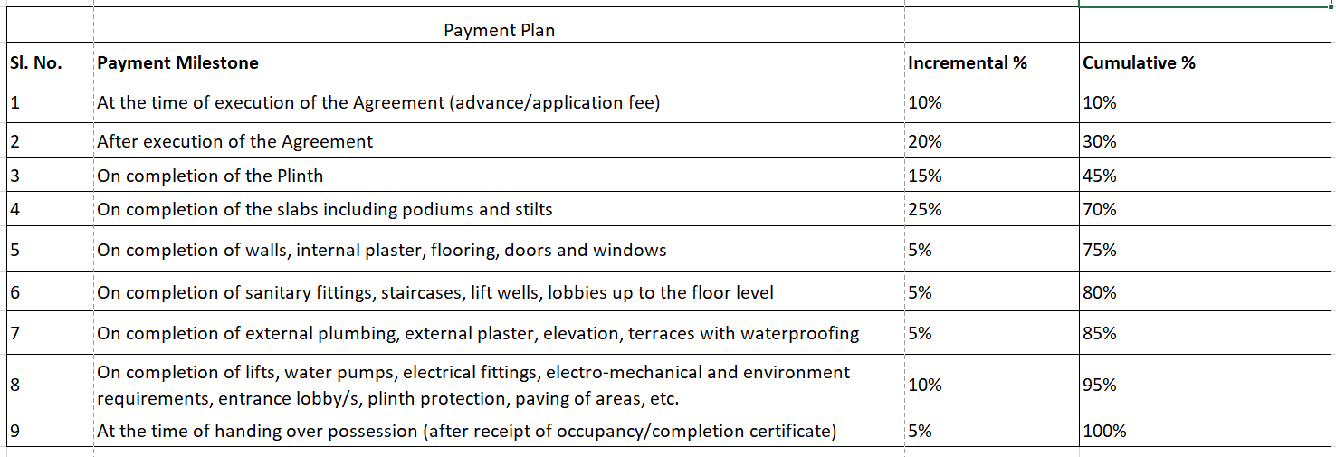
Payment Plans
Godhani Neighbourhood
Loading map…
- Maa Bhavani Chowk Bus Stop0.30 km
- Bharat Petroleum0.41 km
- Rekha Tailor0.64 km
- Shree Ganesh Computers0.68 km
- Bhavika Apartment0.69 km

Our Picks - Compare and choose
Loading picks…
About Siddhivinayak Properties Nagpur
- Total Projects3
- Ongoing Projects3
Similar Projects
Loading similar projects…