


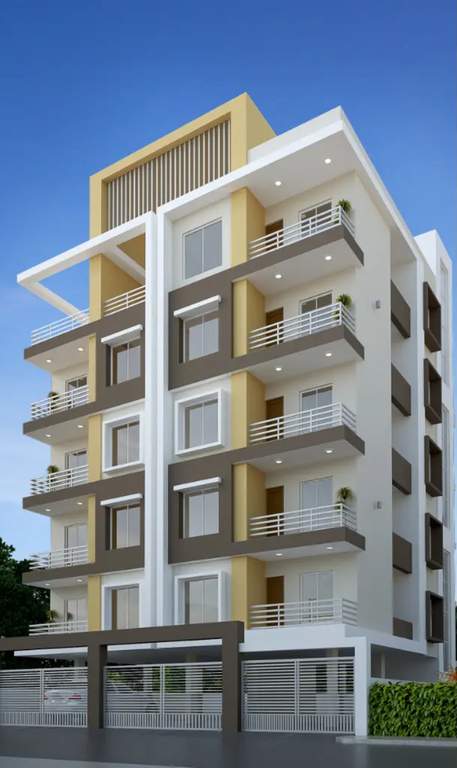
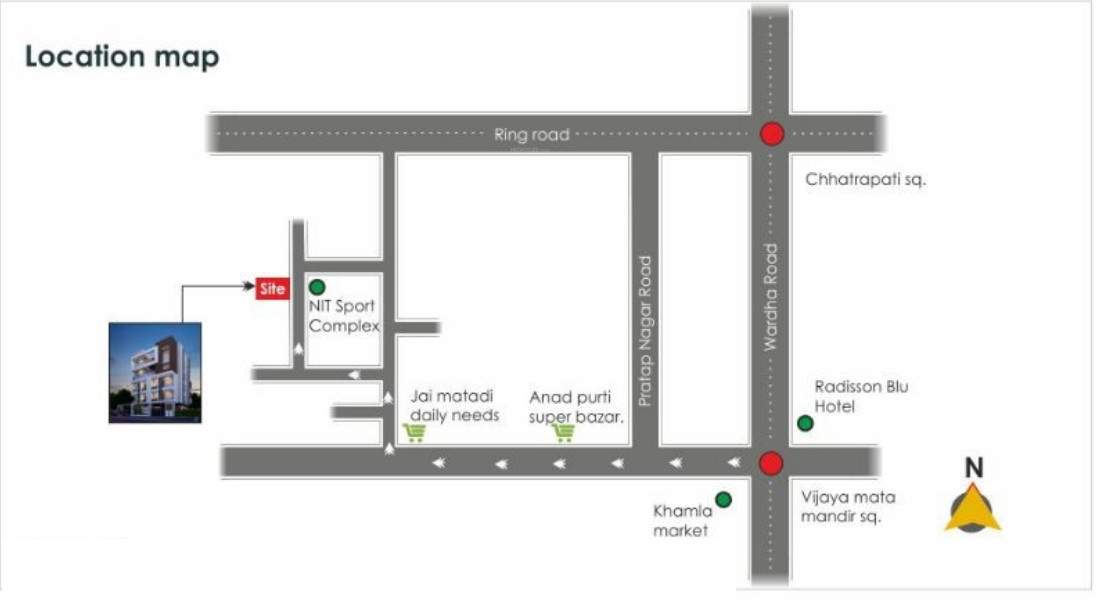
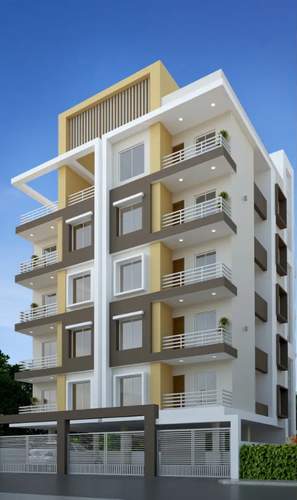
Gruh Chhaya Sparsh 7


Price on request
Builder Price
Configuration
2 BHK
Carpet Area
565 sq ft
Possession Status
Launch
Overview
- Possession Start DateDec'24
- StatusLaunch
- Total Area0.09 Acres
- Total Launched apartments14
- Launch DateJan'23
- AvailabilityNew
- RERA IDP50500049032
Project Specifications
Flooring
Balcony:
Ceramic Tiles
Living/Dining:
Vitrified Tiles
Master Bedroom:
Best Quality Vitrified Tiles
Other Bedroom:
Best Quality Vitrified Tiles
Toilets:
Ceramic Tiles
Kitchen:
- Granite counter in kitchen area
Walls
Interior:
Acrylic Emulsion Paint
Toilets:
Ceramic Tiles
Kitchen:
Ceramic Tiles
Exterior:
Apex Paint
Gruh Chhaya Sparsh 7 Floor Plans
- 2 BHK
-
Gruh Chhaya Sparsh 7 Amenities
- Car Parking
- Closed Car Parking
- 24X7 Water Supply
- 24 X 7 Security
- Full Power Backup
- Lift(s)
- Fire Sprinklers
- Landscape Garden and Tree Planting
- Water Conservation, Rain water Harvesting
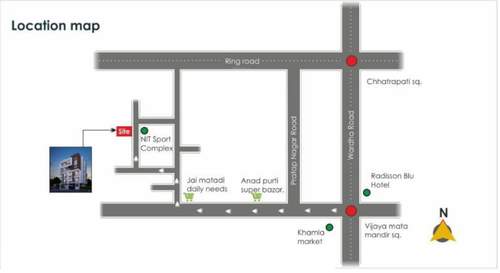
Gruh Chhaya Sparsh 7 Gallery
About Gruh Chhaya Builders
- Total Projects1
- Ongoing Projects1






