


₹ 45 L - ₹ 59 L
Builder Price
Home Loan EMI starts at ₹ 34,895
Configuration2, 3 BHK
Builtup area1,138 - 1,563 sq.ft
Possession StatusLaunch
Avg. Price₹ 3,775 sq.ft
Overview
- Possession Start DateNov'28
- StatusLaunch
- Total Area0.75 Acres
- Launch DateApr'24
- AvailabilityNew
- RERA IDP50500079673
Project Specifications
Fittings
Kitchen:RO System
Toilets:CP fittings
Doors
Internal:Designer Doors
Main:Decorative with Wooden Frame
Rachna Heights Floor Plans
₹ 45.01 Lacs
- 2 Bedrooms
- 2 Bathrooms
- 1 Hall
Shakuntala Rachna Heights Amenities
 Billiards/ Snooker Table
 Chess Board
 Football Field
 Volleyball Court
 Terrace Garden
 Yoga/ Meditation Area
 Senior Citizen Sitout
 Video Door Security
 Table Tennis
 Carrom
 Multipurpose Hall
 Cycling & Jogging Track
 Archery Club
 Open Gym
 Children's play area
 Gymnasium
 Car Parking
 Badminton Court
 Basketball Court
 Cricket Pitch
 Jogging Track
 Party Hall
 Rain Water Harvesting
 24 X 7 Security
 24x7 CCTV Surveillance
 Intercom
 Fire Fighting System
 Fire Retardant Structure
 Fire Sprinklers
 Full Power Backup
 Library
 Lift(s)
 Landscape Garden and Tree Planting
 Electrification(Transformer, Solar Energy etc)
Rachna Heights Gallery
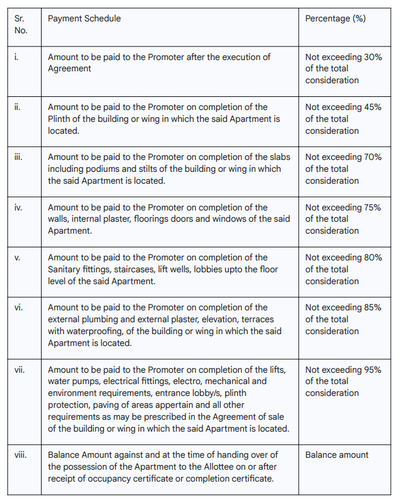
Payment Plans
Jaripatka Neighbourhood
Loading map…
- Patel Service Station0.56 km
- Petrol Pump0.66 km
- Bharat Petroleum0.66 km
- Faras0.70 km
- Hindustan Petroleum0.72 km

Our Picks - Compare and choose
Loading picks…
About Shakuntala Infra

- Total Projects1
- Ongoing Projects1
Similar Projects
Loading similar projects…