
Kolbaswami Residency





Price on request
Builder Price
Configuration
2, 3 BHK
Builtup area
690 - 1,300 sq ft
Possession Status
Completed
Overview
- Possession Start DateFeb'15
- StatusCompleted
- Total Launched apartments46
- Launch DateJan'14
- AvailabilityResale
More about Kolbaswami Residency
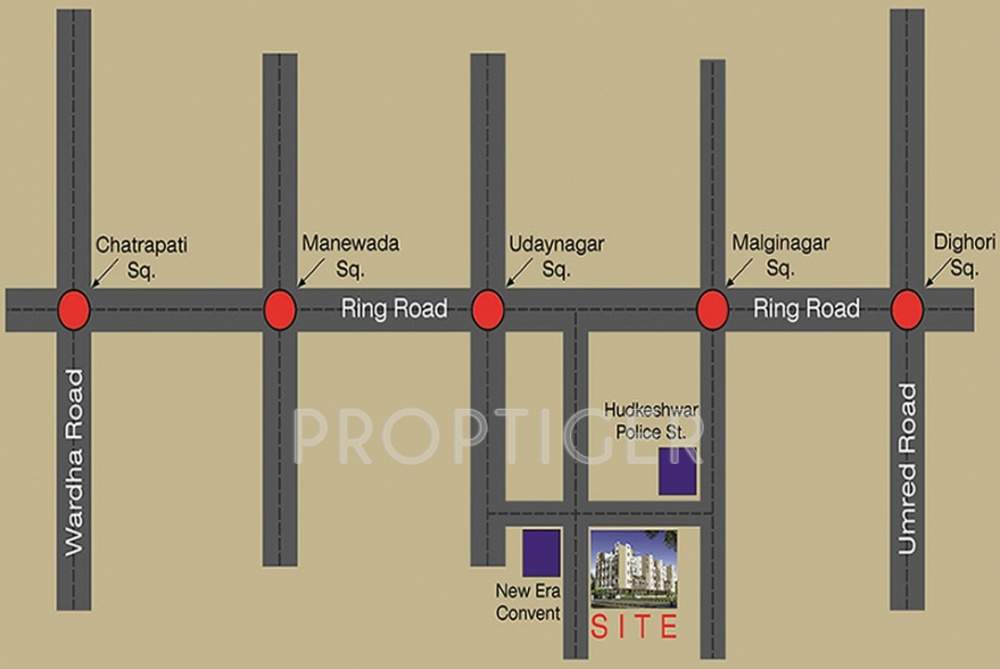
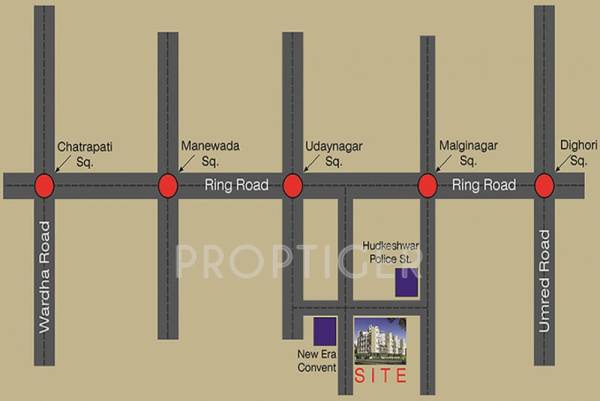
A variety of awesome apartments are available in the Manewada region of Nagpur which is developed by the Kolbaswami Developers and Builders Residency apartment Company. The neighbourhood of the project has a higher education facility, school, hospital, bus station, atm, bank, petrol pump, restaurant nearby. This company has many other familiar projects going on in this region which is very popular in its own way. The entire project is ready for moving in purpose. The different amenities of proje...View more
Approved for Home loans from following banks


Project Specifications
Doors
Internal:
Flush Shutters
Main:
Teak Wood Frame
Flooring
Living/Dining:
Vitrified Tiles
Master Bedroom:
Vitrified Tiles
Other Bedroom:
Vitrified Tiles
Toilets:
Ceramic Tiles






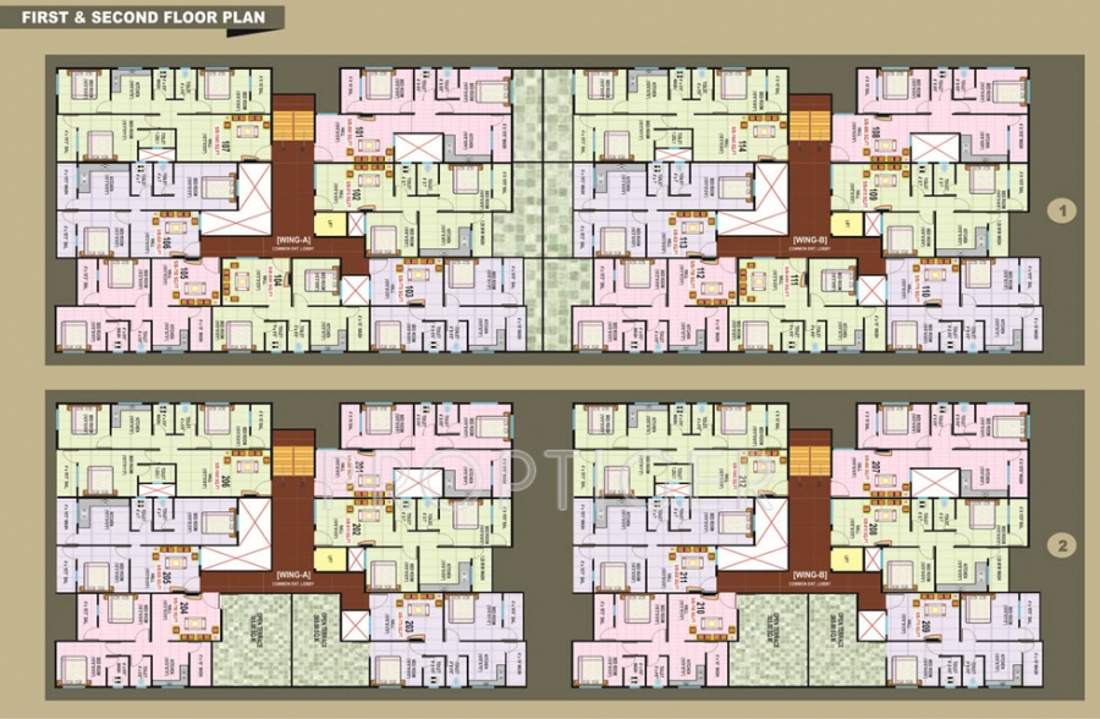
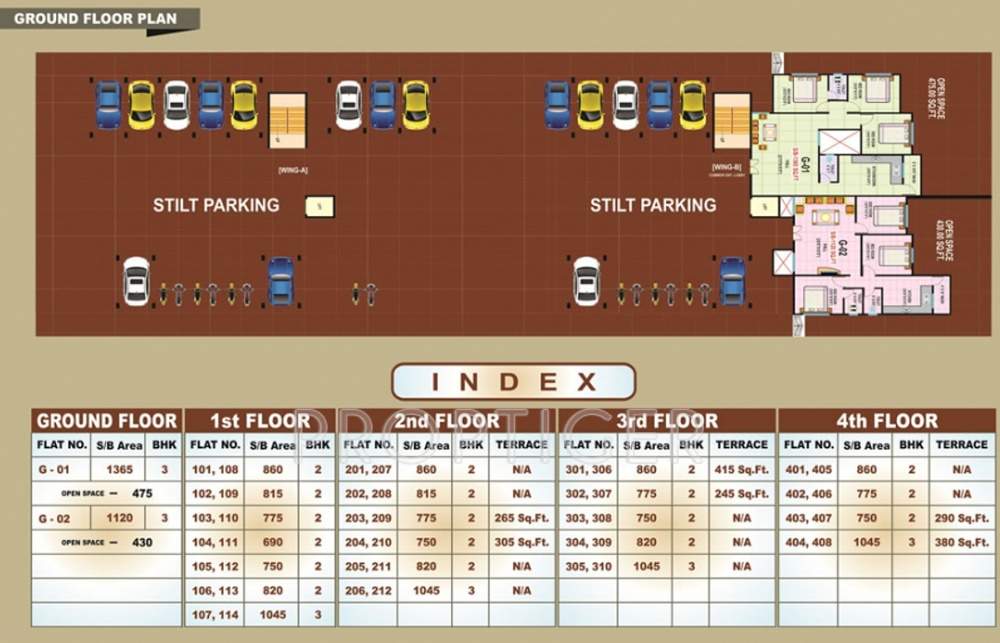
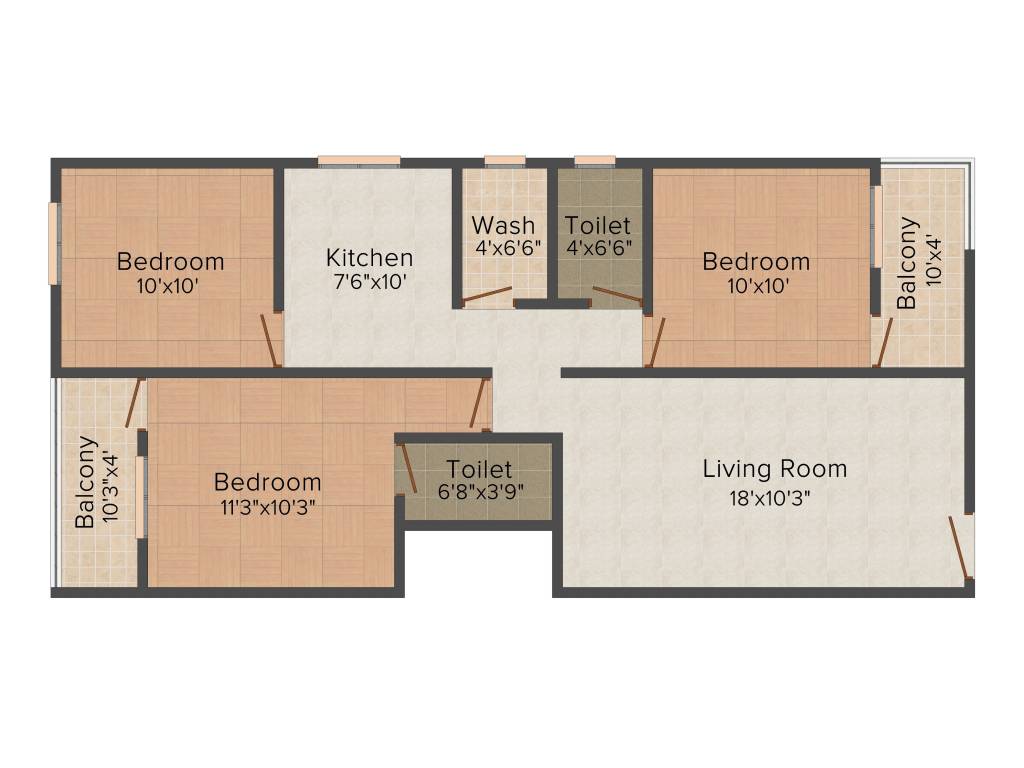

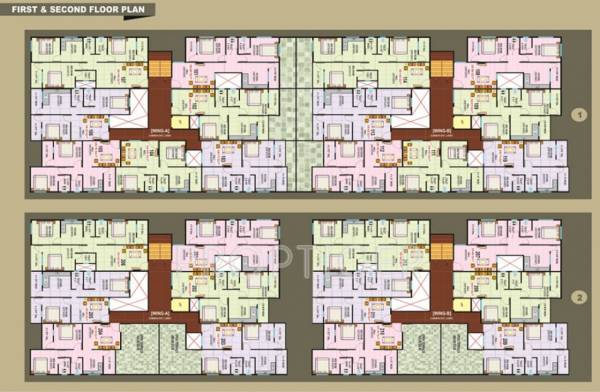
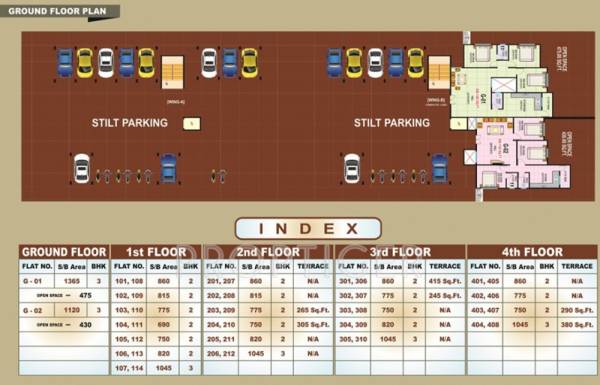
Kolbaswami Residency Floor Plans
- 2 BHK
- 3 BHK
-
-
Kolbaswami Residency Amenities
- Rain Water Harvesting
- Intercom
- Power Backup
- Lift Available
- 24 X 7 Security
Kolbaswami Residency Gallery


About Kolbaswami Developers and Builders

- Total Projects1
- Ongoing Projects0
KOLBASWAMI DEVELOPERS is all about creating a new and luxurious lifestyle for people wishing for a better and a new lifestyle.We are proud of our team,who are dedicated to great craftsmanship and loyal services with legal and valid promises overall resulting to pleasurable building experience.We utilize technically sophisticated systems,unique human resources,high level of organization and a strong teamwork.We strive hard to create a safe environment that fosters mutually beneficial relationship...
View more