


Atharva Sapphire
₹ 51 L - ₹ 70.1 L
Builder Price
Home Loan EMI starts at ₹ 39,540
Configuration2, 3 BHK
Builtup area1,243 - 1,699 sq.ft
Possession StatusUnder Construction
Avg. Price₹ 4,103 sq.ft
Overview
- Possession Start DateApr'29
- StatusUnder Construction
- Total Area2 Acres
- Launch DateMar'24
- AvailabilityNew
- RERA IDP50500054272, P50500054298
Project Specifications
Fittings
Toilets:Cera / Equivalent Sanitary Fittings
Doors
Internal:Flush Door
Main:Both Side Laminated Flush Door
Atharva Sapphire Floor Plans
₹ 51.00 Lacs

- 2 Bedrooms
- 2 Bathrooms
- 1 Hall
Atharva Sapphire Amenities
 Club House
 Children's play area
 Car Parking
 Conference Room
 Community Hall
 24X7 Water Supply
 Rain Water Harvesting
 Gated Community
 24 X 7 Security
 CCTV
 Intercom
 Fire Fighting System
 Full Power Backup
 Internal Roads
 Sewage Treatment Plant
 Aggregate area of recreational Open Space
 Meter Room
 Energy management
 Landscape Garden and Tree Planting
 Solid Waste Management And Disposal
 Street Lighting
 Water Conservation, Rain water Harvesting
 Electrification(Transformer, Solar Energy etc)
 Gazebo
 Yoga/Meditation Area
 Gymnasium
 Badminton Court
 Indoor Games
 Multipurpose Room
 Lift(s)
Atharva Sapphire Gallery
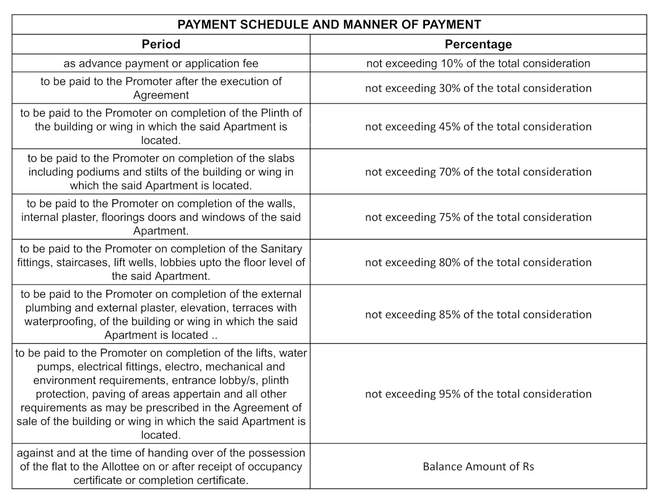
Payment Plans
Manish Nagar Neighbourhood
Loading map…
- B.C.I.T. Solutions And Services0.04 km
- Anuradha Collection0.07 km
- White Line Dry Clean0.07 km
- Teerth Trading Company0.07 km
- Top N Town0.07 km

Our Picks - Compare and choose
Loading picks…
About DRS Builders And Developers Pvt Ltd
- Total Projects2
- Ongoing Projects2
Similar Projects
Loading similar projects…