


₹ 94.6 L - ₹ 1.2 Cr
Builder Price
Home Loan EMI starts at ₹ 73,377
Configuration2, 3 BHK
Builtup area1,100 - 1,500 sq.ft
Possession StatusLaunch
Avg. Price₹ 8,604 sq.ft
Overview
- Possession Start DateJun'28
- StatusLaunch
- Total Area0.4 Acres
- Total Launched apartments26
- Launch DateApr'24
- AvailabilityNew
- RERA IDP50500055553
Project Specifications
Fittings
Kitchen:Exhaust Fan
Toilets:Provision For Exhaust Fan
Doors
Internal:Laminated Doors on Both Sides
Main:Teak Wood Doors
Sai Villa 9 Floor Plans
₹ 94.64 Lacs
- 2 Bedrooms
- 2 Bathrooms
- 1 Hall
NX Sai Villa 9 Amenities
 Terrace Garden
 Senior Citizen Sitout
 Video Door Security
 Table Tennis
 Carrom
 DG Availability
 Children\'s play area
 Gymnasium
 Car Parking
 Jogging Track
- Indoor Games
 Community Hall
 Rain Water Harvesting
 24 X 7 Security
 24x7 CCTV Surveillance
 Full Power Backup
 Lift(s)
 Landscape Garden and Tree Planting
 Electrification(Transformer, Solar Energy etc)
Sai Villa 9 Gallery
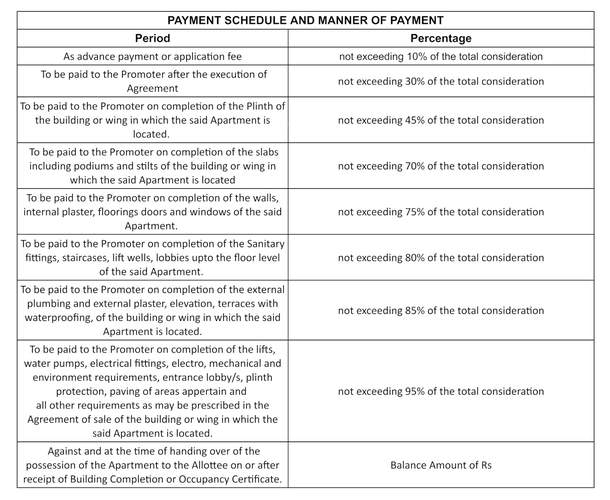
Payment Plans
Manewada Neighbourhood
Loading map…
- Shesh Nagar Bus Stop0.18 km
- Avadhut Nagar Bus Stop0.21 km
- Essar petrol pump0.90 km
- Ambika Nagar Bus Stop1.10 km
- Indian Oil Petrol Pump1.13 km

Our Picks - Compare and choose
Loading picks…
About NX Corporate Infratech
- Total Projects1
- Ongoing Projects1
Similar Projects
Loading similar projects…