


Royal Dream City 2
₹ 53.7 L - ₹ 69.9 L
Builder Price
Home Loan EMI starts at ₹ 41,680
Configuration2, 3 BHK
Builtup area1,120 - 1,457 sq.ft
Possession StatusUnder Construction
Avg. Price₹ 4,800 sq.ft
Overview
- Possession Start DateFeb'27
- StatusUnder Construction
- Total Area0.98 Acres
- Total Launched apartments81
- Launch DateOct'24
- AvailabilityNew and Resale
- RERA IDP50500078919
Project Specifications
Fittings
Kitchen:Stainless Steel Sink
Toilets:Branded Sanitary Fittings
Doors
Internal:Laminated Flush Door
Main:Decorative Laminated Door
Royal Dream City 2 Floor Plans
₹ 53.76 Lacs
- 2 Bedrooms
- 2 Bathrooms
- 1 Hall
Royal Dream City 2 Amenities
 24X7 Water Supply
 Storm Water Drains
 Water Conservation, Rain water Harvesting
 Solar Water Heating
 Entrance Gate Security Cabin
 Swimming Pool
 Children's play area
 Gymnasium
 Jogging Track
 Community Hall
 Temple
 Landscape Garden and Tree Planting
Royal Dream City 2 Gallery
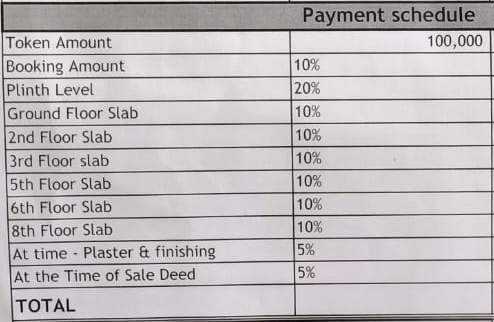
Payment Plans
Omkar Nagar Neighbourhood
Loading map…
- Kalipith Mandir Bus Stop0.60 km
- Maha - E-Seva - Kendra0.91 km
- B.C.I.T. Solutions And Services0.91 km
- Deva Automobiles0.92 km
- Teerth Trading Company0.93 km

Our Picks - Compare and choose
Loading picks…
About Shriniwasa Builders And Developers

- Total Projects3
- Ongoing Projects3
Similar Projects
Loading similar projects…