


Siddhivinayak Vighnaharta Residency
₹ 38.9 L - ₹ 48.9 L
Builder Price
Home Loan EMI starts at ₹ 30,233
Configuration2, 3 BHK
Builtup area1,128 - 1,345 sq.ft
Possession StatusLaunch
Avg. Price₹ 3,457 sq.ft
Overview
- Possession Start DateMar'28
- StatusLaunch
- Total Area0.27 Acres
- Launch DateJun'25
- AvailabilityNew
- RERA IDPR1190002500120
Project Specifications
Fittings
Kitchen:Modular Kitchen with Refrigerator, Chimney, HOB, Oven, Microwave, Dishwasher
Toilets:Branded CP Fittings & Sanitary Ware, Anti-Skid Tiles
Doors
Internal:Decorative Laminate
Main:Beach Wood Frame
Vighnaharta Residency Floor Plans
₹ 38.99 Lacs
- 2 Bedrooms
- 2 Bathrooms
- 1 Hall
Siddhivinayak Vighnaharta Residency Amenities
 Car Parking
 24X7 Water Supply
 Fire Fighting System
 Sewage Treatment Plant
 Electrical meter Room
 Landscape Garden and Tree Planting
 Storm Water Drains
 Water Conservation, Rain water Harvesting
 Entrance Lobby
 Solar Power System
 Club House
 Children\'s play area
 Rain Water Harvesting
 Gated Community
 24 X 7 Security
 24x7 CCTV Surveillance
 Intercom
 Full Power Backup
 Lift(s)
Vighnaharta Residency Gallery
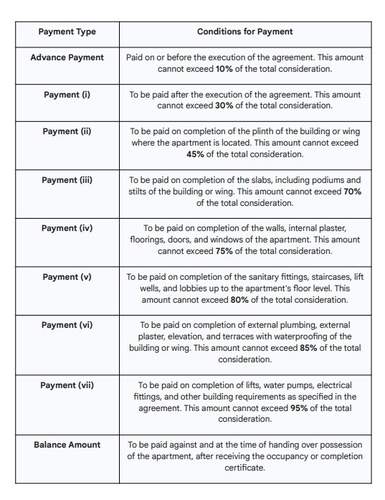
Payment Plans
Zingabai Takli Neighbourhood
Loading map…
- Sadguru Trader0.66 km
- Dr. Prasad Zode Hospital0.66 km
- Vrundavan estates0.66 km
- hayvadan clinic0.69 km
- Tiger Safari Central India0.69 km

Our Picks - Compare and choose
Loading picks…
About Siddhivinayak Properties Nagpur
- Total Projects3
- Ongoing Projects3
Similar Projects
Loading similar projects…