


₹ 1 Cr - ₹ 1.1 Cr
Builder Price
Home Loan EMI starts at ₹ 84,511
Configuration3 BHK
Builtup area1,500 - 1,600 sq.ft
Possession StatusUnder Construction
Avg. Price₹ 7,250 sq.ft
Overview
- Possession Start DateApr'26
- StatusUnder Construction
- Total Area0.16 Acres
- Total Launched apartments28
- Launch DateJun'24
- AvailabilityNew and Resale
- RERA IDP50500077663
More about Sapphire
3 BHK Spacious flats, RERA Registered Project at Prime location of Swawlambi Nagar.
Project Specifications
Fittings
Kitchen:Granite platform with stainless steel sink
Toilets:Health Faucets
Doors
Main:Veneered Door
Sapphire Floor Plans
₹ 1.09 Crore
- 3 Bedrooms
- 3 Bathrooms
- 1 Hall
Planwise Sapphire Amenities
 Gazebo
 Video Door Security
 Entrance Lobby
 Solar Power System
 Gymnasium
 Closed Car Parking
 Community Hall
 24X7 Water Supply
 24x7 CCTV Surveillance
 Fire Fighting System
 Full Power Backup
 Lift(s)
 Aggregate area of recreational Open Space
 Electrical meter Room
 Water Conservation, Rain water Harvesting
Sapphire Gallery
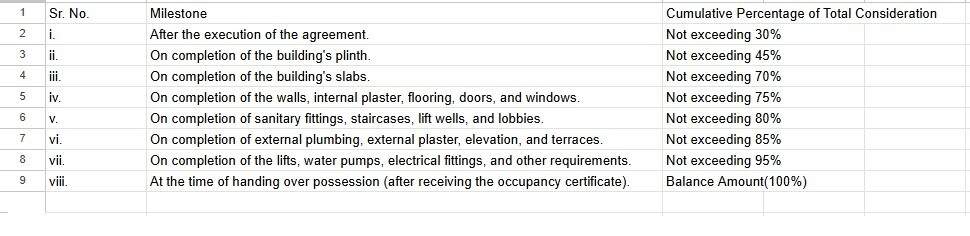
Payment Plans
Trimurti Nagar Neighbourhood
Loading map…
- Jai Hanuman vyayamshala0.25 km
- Calcutta Cushion Center0.28 km
- Pannassey Disneyland0.29 km
- Bellezza Hair Salon0.32 km
- Ajit Medical Stores0.33 km

Our Picks - Compare and choose
Loading picks…
About Planwise Structures and Spaces
- Total Projects2
- Ongoing Projects1
Similar Projects
Loading similar projects…