


Shree Sai Sukh Saroj


Price on request
Builder Price
Configuration
2 BHK
Builtup area
1,005 - 1,012 sq ft
Possession Status
Completed
Overview
- Possession Start DateMay'20
- StatusCompleted
- Total Area0.1 Acres
- AvailabilityResale
Salient Features
- Shree Sukh Saroj Offers Facilities Such As Lift.
- It Also Offers Car Parking.
More about Shree Sai Sukh Saroj
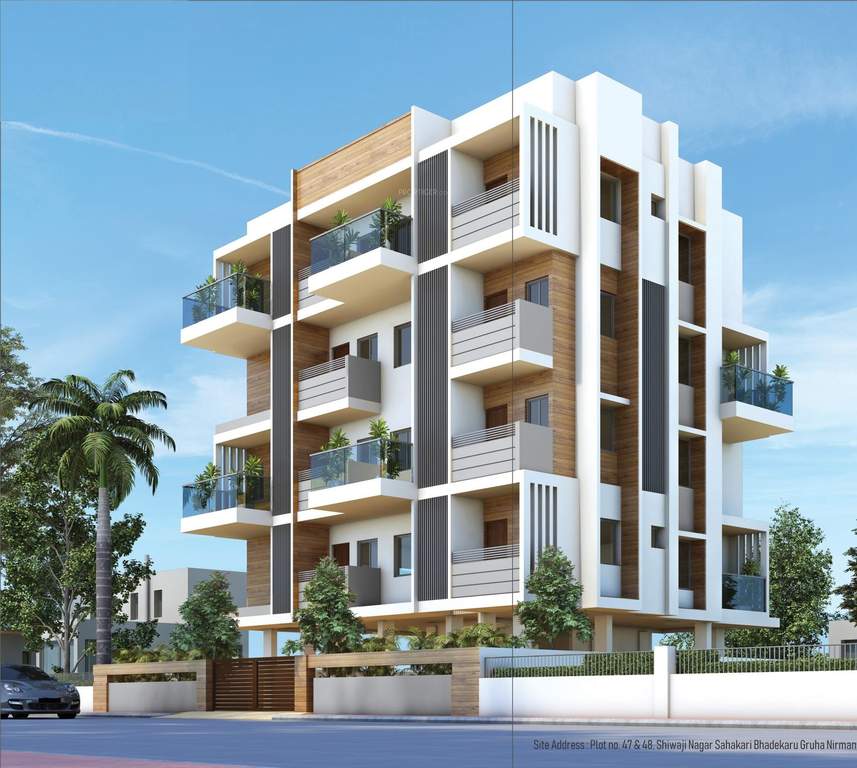
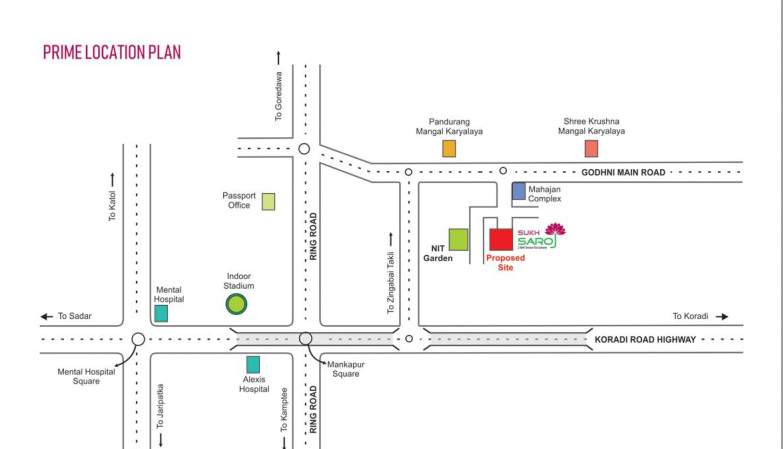
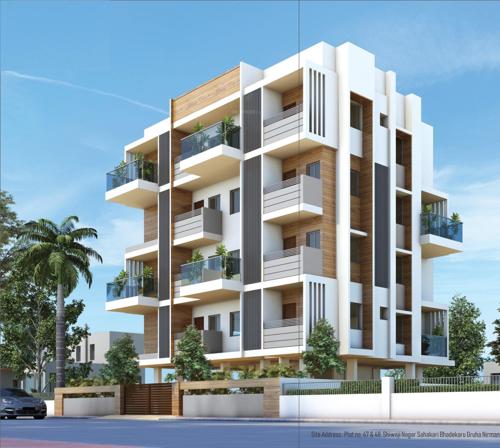
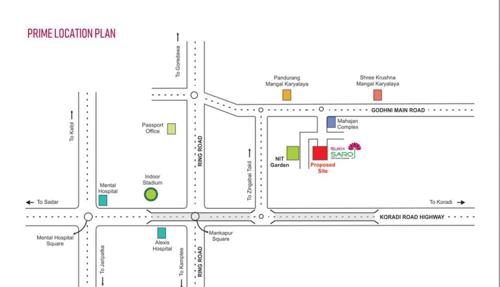
Shree Sai Infraventure has launched its premium housing project, Sukh Saroj, in Zingabai Takli, Nagpur. The project offers 2 BHK Apartment from 1005 sqft to 1012 sqft in Nagpur North. Among the many luxurious amenities that the project hosts are Lift Available, Power Backup, 24 Hours Water Supply, Car Parking etc. Shree Sai Infraventure Sukh Saroj is Completed project and possession in May 20.
Project Specifications
Flooring
Kitchen:
Vitrified Tiles
Living/Dining:
Vitrified Tiles
Other Bedroom:
Vitrified Tiles
Toilets:
Ceramic Tiles
Master Bedroom:
2ftx2ft vitrified tiles in all rooms and designer tiles in master bedroom
Walls
Interior:
Birla / J.K. Putty with Plastic Emulsion Paint
Exterior:
Weather proof paint
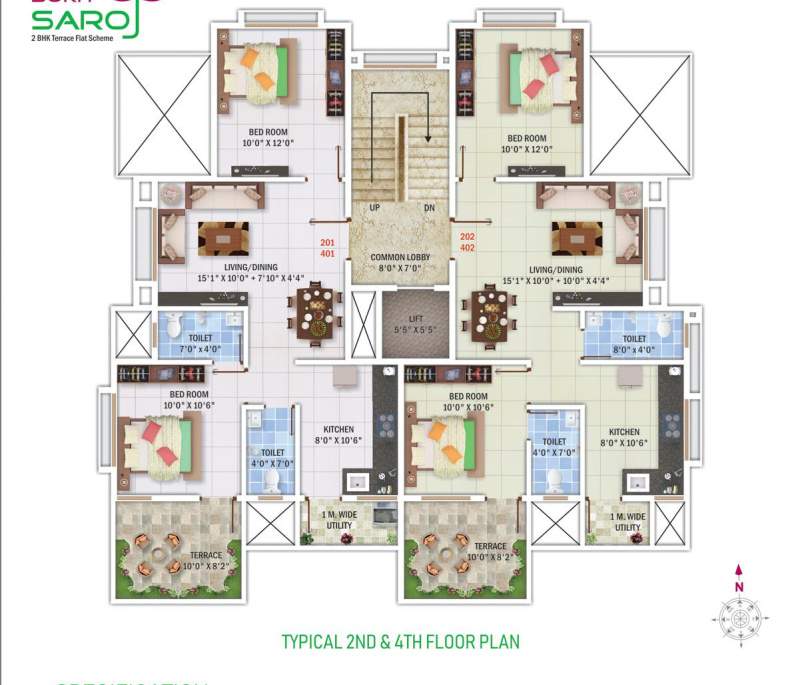
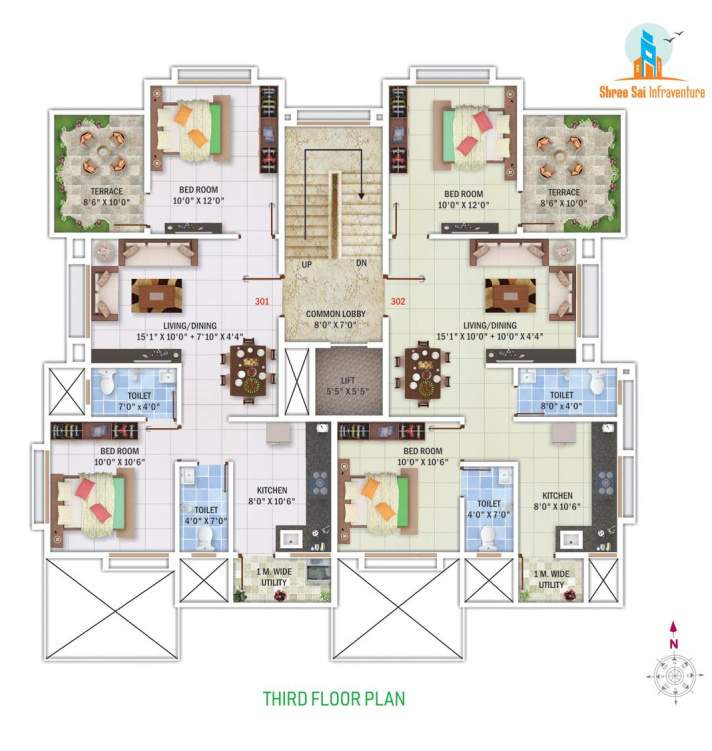
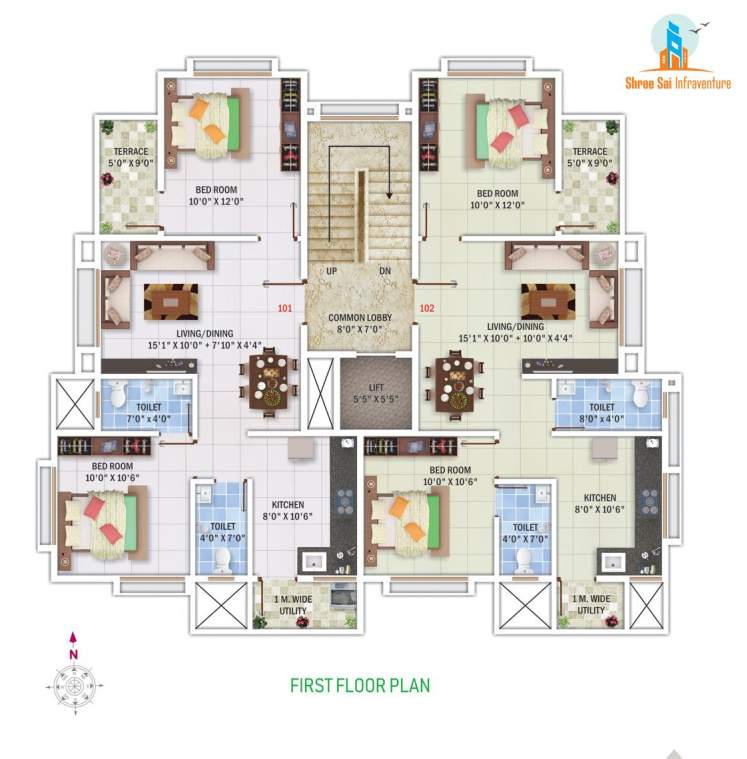
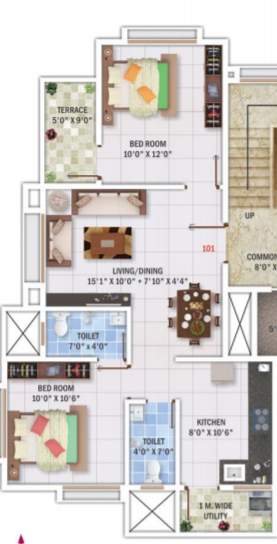
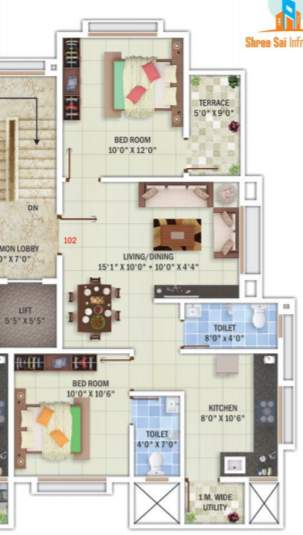
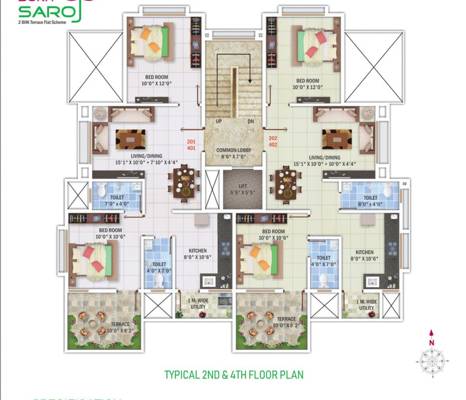
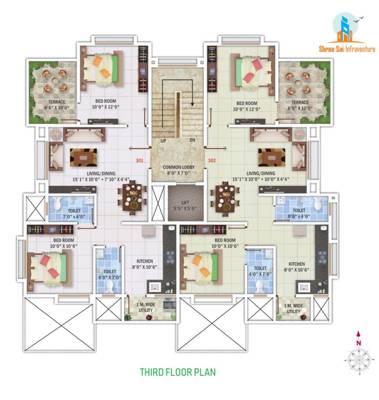
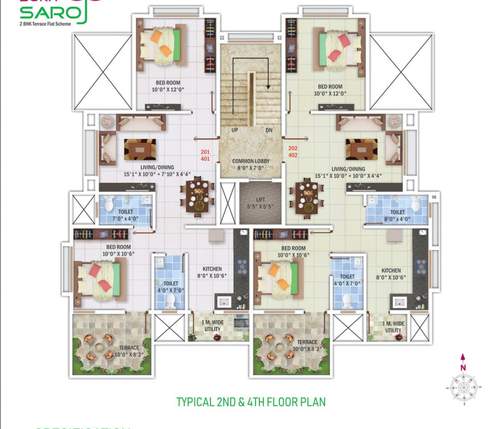
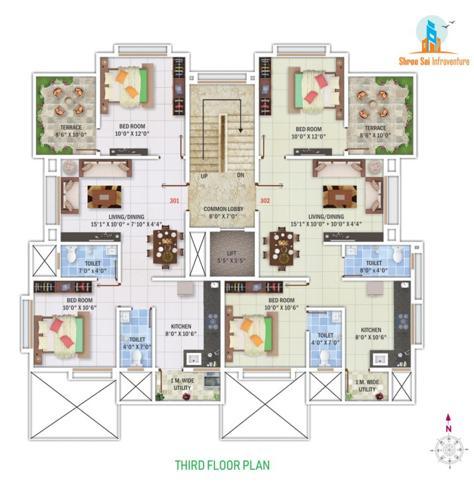
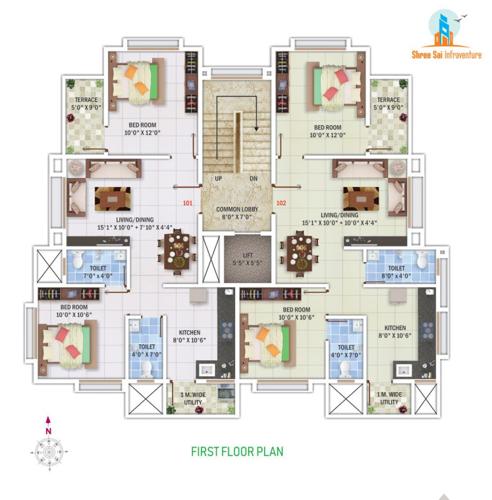
Shree Sai Sukh Saroj Floor Plans
- 2 BHK
-
Shree Sai Sukh Saroj Amenities
- 24 Hours Water Supply
- Car Parking
- Lift Available
- Power Backup
Shree Sai Sukh Saroj Gallery
About Shree Sai Infraventure
- Total Projects1
- Ongoing Projects0







