


₹ 1 Cr - ₹ 1.4 Cr
Builder Price
Home Loan EMI starts at ₹ 83,639
Configuration3, 4 BHK
Builtup area1,860 - 2,550 sq.ft
Possession StatusLaunch
Avg. Price₹ 5,800 sq.ft
Overview
- Possession Start DateMar'29
- StatusLaunch
- Total Area0.9626 Acres
- Total Launched apartments58
- Launch DateJun'24
- AvailabilityNew
- RERA IDP51600076758
Project Specifications
Flooring
Master Bedroom:Vitrified Tiles
Balcony:Anti Skid Tiles
Kitchen:Vitrified Tiles
Other Bedroom:Vitrified Tiles
Living/Dining:Vitrified Tiles
Toilets:Anti Skid Tiles
Walls
Interior:Paint, Distemper
Exterior:Paint, Distemper
Avlon Floor Plans
₹ 1.08 Crore
- 3 Bedrooms
- 3 Bathrooms
- 1 Hall
Daksh Avlon Amenities
 24X7 Water Supply
 Fire Fighting System
 Sewage Treatment Plant
 Electrical meter Room
 Water Conservation, Rain water Harvesting
 Open Air Theatre
 Open Gym
Avlon Gallery
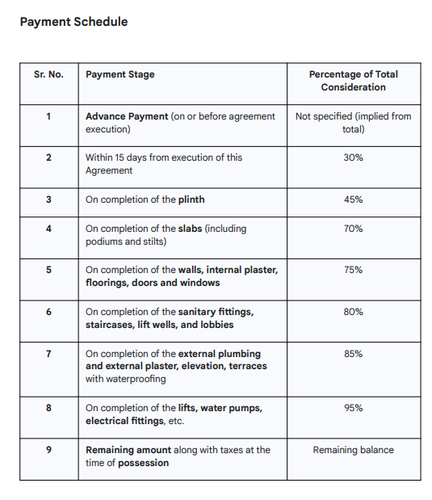
Payment Plans
Anandwalli Gaon Neighbourhood
Loading map…
- Reliance Petrol Pump, Pipeline Road0.42 km
- Krushirup Bus Stop0.46 km
- Snyder Mata Apartment0.46 km
- Bavenker Apartment0.47 km
- Yogiraj Apartment0.48 km

Our Picks - Compare and choose
Loading picks…
About Daksh Construction Nashik
- Total Projects11
- Ongoing Projects6
Similar Projects
Loading similar projects…