


Sunshine Glory
Price on request
Builder Price
Configuration3 BHK
Builtup area1,447 - 1,686 sq.ft
Possession StatusCompleted
Overview
- Possession Start DateNov'24
- StatusCompleted
- Total Area1.5 Acres
- Total Launched apartments98
- Launch DateJun'22
- AvailabilityResale
- RERA IDP51600045727
Project Specifications
Fittings
Kitchen:Granite platform with stainless steel sink
Toilets:Provision for Geyser
Doors
Internal:Decorative Laminate
Main:Decorative Laminated Door
Sunshine Glory Floor Plans
—

- 3 Bedrooms
- 3 Bathrooms
- 1 Hall
Sunshine Glory Amenities
 Sub-Station
- Receiving Station
- Footpaths/Pedestrian
 Closed Car Parking
 24X7 Water Supply
 Internal Roads
 Sewage Treatment Plant
 Meter Room
 Energy management
 Landscape Garden and Tree Planting
 Open Parking
 Street Lighting
 Water Conservation, Rain water Harvesting
 Lift(s)
 Gazebo
 Yoga/Meditation Area
 Senior Citizen Sitout
 Multipurpose Hall
 Children's play area
 Gymnasium
 Indoor Games
 Rain Water Harvesting
Sunshine Glory Gallery
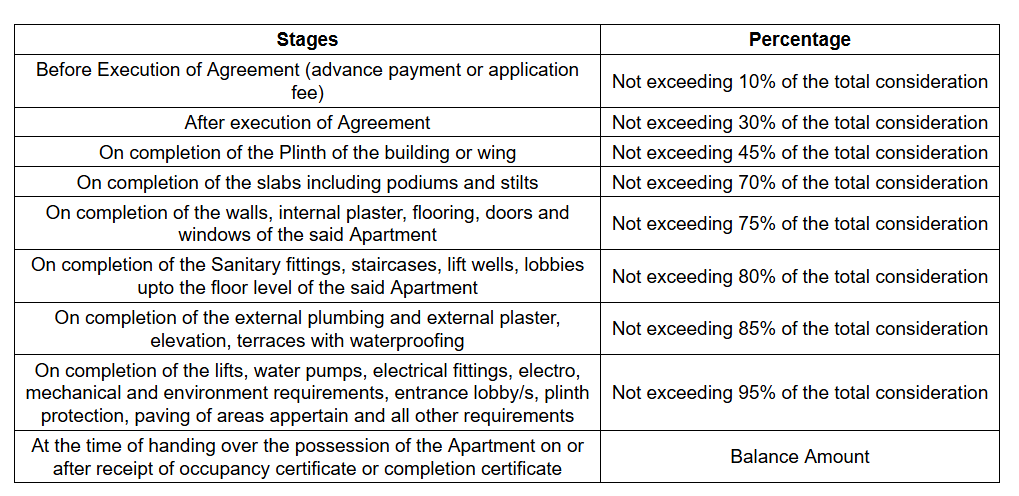
Payment Plans
Chandshi Neighbourhood
Loading map…
- Aboli Elecronics1.01 km
- Swastik Niwas1.03 km
- Dinesh T Dhoka1.05 km
- MhetreAyurved Avanti Ayurved Clinic1.06 km
- JAGRUTI DRY CLEANERS1.08 km

Our Picks - Compare and choose
Loading picks…
About Amit Lifespace LLP
- Total Projects1
- Ongoing Projects0
Similar Projects
Loading similar projects…