


Flora Avenue
Price on request
Builder Price
Configuration2, 3 BHK
Carpet Area460 - 730 sq.ft
Possession StatusUnder Construction
Overview
- Possession Start DateMar'26
- StatusUnder Construction
- Total Area2 Acres
- Total Launched apartments210
- Launch DateSep'21
- AvailabilityNew and Resale
- RERA IDP51600030631
Salient Features
- Exclusive luxurious 2 & 3bhk (limited edition) homes
- Maximum privacy from all the rooms, Optimum space utilization with zero wastage area
- Prime location with ease in connectivity., Daily necessities are just a door step away.
Project Specifications
Fittings
Kitchen:Granite platform with stainless steel sink
Toilets:Branded CP Fittings and Sanitary Ware
Doors
Main:Wooden Frame
Flora Avenue Floor Plans
—
- 2 Bedrooms
- 2 Bathrooms
- 1 Hall
Flora Avenue Amenities
 Footpaths/Pedestrian
 Closed Car Parking
 24X7 Water Supply
 Internal Roads
 Aggregate area of recreational Open Space
 Community Buildings
 Meter Room
 Landscape Garden and Tree Planting
 Open Parking
 Storm Water Drains
- Sewerage (Chamber, Lines, Septic Tank , STP)
 Car_Parking
 Security Cabin
 Solar Lighting
 Senior Citizen Sitout
 Club House
 Children's play area
 24x7 CCTV Surveillance
Flora Avenue Gallery
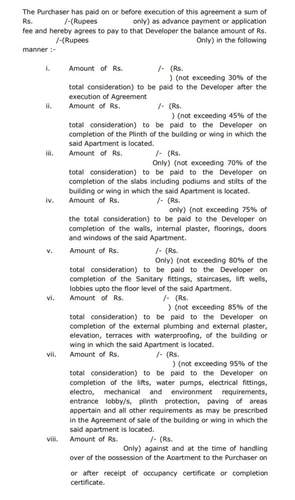
Payment Plans
Dasak Neighbourhood
Loading map…
- Asavari0.85 km
- Hari Amrut0.88 km
- Narayan Bapu Nagar Bus Stop0.88 km
- HOLY FLOWER ENGLISH HIGH SCHOOL0.89 km
- Sahara Housing Society0.89 km

Our Picks - Compare and choose
Loading picks…
About Unity Developers Nashik
- Total Projects1
- Ongoing Projects1
Similar Projects
Loading similar projects…