


Sai Court
₹ 48.3 L - ₹ 72.1 L
Builder Price
Home Loan EMI starts at ₹ 37,486
Configuration2, 3 BHK
Builtup area923 - 1,372 sq.ft
Possession StatusUnder Construction
Avg. Price₹ 4,453 sq.ft
Overview
- Possession Start DateNov'25
- StatusUnder Construction
- Total Area0.6 Acres
- Launch DateJul'21
- AvailabilityNew and Resale
- RERA IDP51600029904
Project Specifications
Fittings
Kitchen:Granite platform with stainless steel sink
Toilets:CP Fittings of Jaquar / Marc or Equivalent
Doors
Internal:Flush Door
Main:Decorative Main Door
Sai Court Floor Plans
₹ 48.35 Lacs
- 2 Bedrooms
- 2 Bathrooms
- 1 Hall
Sai Court Amenities
 Fire Protection And Fire Safety Requirements
 Landscape Garden and Tree Planting
 Open Parking
- Sewerage (Chamber, Lines, Septic Tank , STP)
 Water Conservation, Rain water Harvesting
 Water Supply
 Yoga/Meditation Area
 Security Cabin
 Table Tennis
 High Speed Elevators
 Gymnasium
 Car Parking
- Indoor Games
- 24X7 Water Supply
 Rain Water Harvesting
 24 X 7 Security
 CCTV
 Full Power Backup
Sai Court Gallery
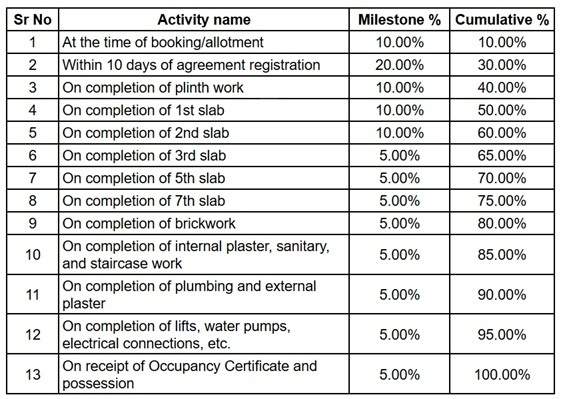
Payment Plans
Dsouza Colony Neighbourhood
Loading map…
- Kathe Galli Bus Stop0.06 km
- Ganesh Nagar Bus Stop0.23 km
- Bankar Mala0.40 km
- Shankar Syed Baba0.44 km
- Poornima Bus Stop0.48 km

Our Picks - Compare and choose
Loading picks…
About Jay Developers

- Years of experience31
- Total Projects36
- Ongoing Projects8
Similar Projects
Loading similar projects…