


MINKA RIVERDALE
₹ 3.2 Cr - ₹ 7 Cr
Builder Price
Home Loan EMI starts at ₹ 2.49 Lacs
Configuration4, 6 BHK
Builtup area4,350 - 5,789 sq.ft
Possession StatusUnder Construction
Avg. Price₹ 7,380 sq.ft
Overview
- Possession Start DateDec'26
- StatusUnder Construction
- Total Area5.8 Acres
- Launch DateDec'23
- AvailabilityNew and Resale
- RERA IDP51600053803
Project Specifications
Fittings
Toilets:CP Fittings of Jaquar / Marc or Equivalent
Flooring
Master Bedroom:Vitrified Tiles
Other Bedroom:Vitrified Tiles
MINKA RIVERDALE Floor Plans
₹ 3.21 Crore
- 4 Bedrooms
- 4 Bathrooms
- 1 Hall
- Study Room
MINKA RIVERDALE Amenities
 Footpaths/Pedestrian
 Closed Car Parking
 24X7 Water Supply
 Internal Roads
 Aggregate area of recreational Open Space
 Community Buildings
 Meter Room
 Energy management
 Landscape Garden and Tree Planting
 Open Parking
 Solid Waste Management And Disposal
 Storm Water Drains
 Street Lighting
 Water Conservation, Rain water Harvesting
- Party Lawn
 Yoga/ Meditation Area
 Kid's Pool
 Barbecue Area
 Jacuzzi
 Changing Room
- Acupressure Pathway
 Club House
 Swimming Pool
 Children's play area
 Gymnasium
 Indoor Games
 Conference Room
 Multipurpose Room
 Banquet Hall
 Amphitheater
 Rain Water Harvesting
 Gated Community
 24 X 7 Security
 24x7 CCTV Surveillance
 Lift(s)
 Compound Wall
 Visitor Parking
MINKA RIVERDALE Gallery
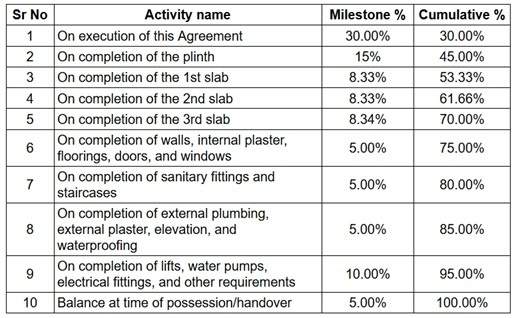
Payment Plans
Gangapur Neighbourhood
Loading map…
- Bardan Phata Bus Stop1.46 km
- Mahadeopur Bus Stop2.53 km
- Carbon Naka Bus Stop2.97 km
- Shivaji Nagar Bus Stand2.97 km
- Shantusha Resort3.62 km

Our Picks - Compare and choose
Loading picks…
About Arpanna Group
- Total Projects1
- Ongoing Projects1
Similar Projects
Loading similar projects…