


Price on request
Builder Price
Configuration1, 2 BHK
Carpet Area177 - 694 sq.ft
Possession StatusCompleted
Overview
- Possession Start DateFeb'25
- StatusCompleted
- Total Area1 Acres
- Launch DateAug'19
- AvailabilityNew and Resale
- RERA IDP51600022296
Salient Features
- 3 open side properties
- Modern amenities like temple
- Schools, colleges, hospitals, banks are some of the civic amenities
Project Specifications
Fittings
Kitchen:Granite platform with stainless steel sink
Toilets:Hot and Cold Water Mixer
Doors
Internal:Flush Door
Main:Decorative Main Door
Homes Floor Plans
—

- 1 Bedroom
- 1 Bathroom
- 1 Hall
Shri Sadguru Homes Amenities
 Closed Car Parking
 Electrical Meter Room, Sub-Station, Receiving Station
 Energy management
 Fire Fighting System
 Landscape Garden and Tree Planting
 Open Parking
 Sewage Treatment Plant
 Water Conservation, Rain water Harvesting
 24 Hours Water Supply
 Rain Water Harvesting
 Gated Community
 Lift Available
 Security Cabin
 Solar Lighting
 Senior Citizen Sitout
 Paved Compound
 Garbage Disposal
 Car Parking
 Full Power Backup
 Aggregate area of recreational Open Space
 Theme Park
Homes Gallery
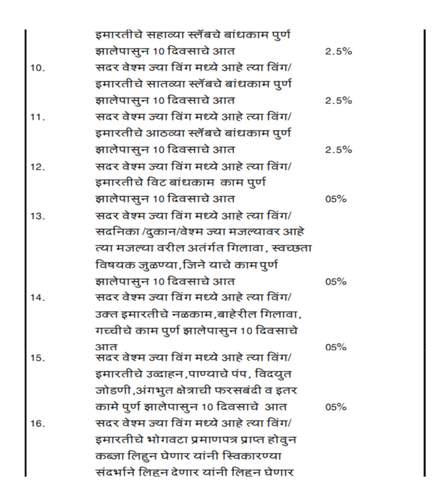
Payment Plans
Hirawadi Neighbourhood
Loading map…
- Janak Hardware & Plywood0.44 km
- Shajanand office0.47 km
- Mokalbaba Mandir0.47 km
- Damini Fashion Designers & Ladies Tailors0.49 km
- Shree Gurudev Datta Mandir0.51 km

Our Picks - Compare and choose
Loading picks…
About Shri Sadguru Home Developers
- Total Projects2
- Ongoing Projects0
Similar Projects
Loading similar projects…