


₹ 22.9 L - ₹ 40 L
Builder Price
Home Loan EMI starts at ₹ 17,831
Configuration1, 2 BHK
Carpet Area313 - 563 sq.ft
Possession StatusCompleted
Avg. Price₹ 6,938 sq.ft
Overview
- Possession Start DateNov'19
- StatusCompleted
- Total Area2 Acres
- Total Launched apartments274
- Launch DateJun'15
- AvailabilityNew and Resale
- RERA IDP51600000085
Salient Features
- Accessibility to key landmarks
- Stratigically located schools, malls, shopping, hospitals
- The project offers studio apartment and apartment with perfect combination of contemporary architecture and features to provide comfortable living
- The site is in close proximity to various civic utilities
- Landscape gardenrainwater harvesting
Approved for Home loans from following banks


Project Specifications
Fittings
Kitchen:C. P. Fittings.
Toilets:Sanitary fittings
Flooring
Master Bedroom:2 x 2 vitrified tiles drawing room , dining room, all bed rooms, kitchen and other area, wooden flooring in master bedroom
Balcony:Anti Skid Tiles
Kitchen:- Granite counter in kitchen area
Living/Dining:Anti Skid Tiles
Toilets:Anti Skid Tiles
Anandvann Wing A To F Floor Plans
₹ 23.00 Lacs
- 1 Bedroom
- 1 Bathroom
- 1 Hall
Sarvppratham Anandvann Wing A To F Amenities
 Landscaping & Tree Planting
 Lift Available
 Closed Car Parking
 Fire Fighting System
 Internal Roads
 Recreation Facilities
 Sewage Treatment Plant
 Sports Complex
- Family Garden
- Retail Complex
 Security Cabin
- Green Zone
 Meter Room
 Solid Waste Management And Disposal
 24X7 Water Supply
 Paved Compound
 Storm Water Drains
 Street Lighting
Anandvann Wing A To F Gallery
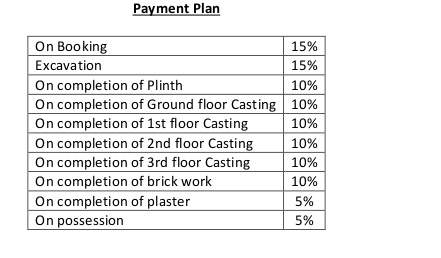
Payment Plans
Igatpuri Neighbourhood
Loading map…
- HP PETROL PUMP - PARVATI FILLING STATION0.43 km
- Parvati filling station0.64 km
- Igatpuri0.99 km
- Parvati filling station1.27 km
- Igatpuri Bus Stand1.35 km

Our Picks - Compare and choose
Loading picks…
About Sarvppratham Developers

- Total Projects5
- Ongoing Projects3
Similar Projects
Loading similar projects…