


Price on request
Builder Price
Configuration2 BHK
Carpet Area455 - 566 sq.ft
Possession StatusUnder Construction
Overview
- Possession Start DateSep'21
- StatusUnder Construction
- Total Launched apartments16
- Launch DateSep'17
- AvailabilityNew and Resale
- RERA IDP51600007241
Approved for Home loans from following banks


Project Specifications
Fittings
Kitchen:Stainless Steel Sink
Toilets:Hot and Cold Water Mixer
Doors
Internal:Laminated Doors
Main:Decorative Laminated Door
Sai Sha Floor Plans
—

- 2 Bedrooms
- 2 Bathrooms
- 1 Hall
Perfect Sai Sha Amenities
 Internal Roads
 24X7 Water Supply
 Sewage Treatment Plant
 Storm Water Drains
 Landscaping & Tree Planting
 Street Lighting
 Electrical Meter Room, Sub-Station, Receiving Station
 Aggregate area of recreational Open Space
 Open Parking
 Community Buildings
 Solid Waste Management And Disposal
 Water Conservation, Rain water Harvesting
 Energy management
 Fire Fighting System
 Closed Car Parking
Sai Sha Gallery
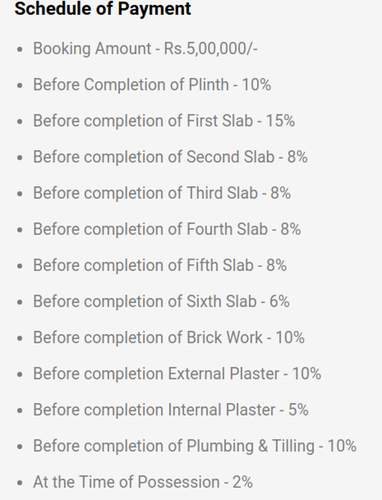
Payment Plans
Indira Nagar Neighbourhood
Loading map…
- Vanvibhav Bus Stop0.18 km
- Nashik Mahanagar Palika Bus Stop0.19 km
- Sarthak Nagar Bus Stop0.26 km
- Rajiv Nagar Bus Stop0.28 km
- Kalanagar Bus Stop0.36 km

Our Picks - Compare and choose
Loading picks…
About Perfect Buildcon

- Total Projects7
- Ongoing Projects4
Perfect Builders is built on a strong foundation of experts and professionals from the grass root level. The dedication to quality and maintenance of standards percolates from the management down to every department. The organization has the skills of highly specialized and experienced engineers, architects, administrators and legal experts who ensure smooth progression from purchase, plans, approvals, construction and delivery. By sharp focus on these aspects- material, process and expertise. ...
View moreSimilar Projects
Loading similar projects…