


Price on request
Builder Price
Configuration2, 3 BHK
Carpet Area694 - 990 sq.ft
Possession StatusCompleted
Overview
- Possession Start DateDec'19
- StatusCompleted
- Launch DateAug'14
- AvailabilityResale
- RERA IDP51600008360, P51600011935
Project Specifications
Fittings
Kitchen:Granite platform with stainless steel sink
Toilets:CP fittings
Doors
Internal:Flush Door
Main:Decorative Main Door
Royale Floor Plans
—

- 2 Bedrooms
- 2 Bathrooms
- 1 Hall
Ashoka Royale Amenities
 Yoga/ Meditation Area
 Entrance Lobby
 Club House
 Swimming Pool
 Children's play area
 Gymnasium
 Car Parking
 Badminton Court
 Basketball Court
 Indoor Games
 Multipurpose Room
 Party Hall
 Amphitheater
 24X7 Water Supply
 Rain Water Harvesting
 Gated Community
 24 X 7 Security
 24x7 CCTV Surveillance
 Intercom
 Fire Fighting System
 Full Power Backup
 Internet/ Wi-Fi
 Internal Roads & Footpaths
 Lift(s)
 Maintenance Staff
 Sewage Treatment Plant
 Aggregate area of recreational Open Space
 Landscape Garden and Tree Planting
 Storm Water Drains
 Street Lighting
 Water Conservation, Rain water Harvesting
Royale Gallery
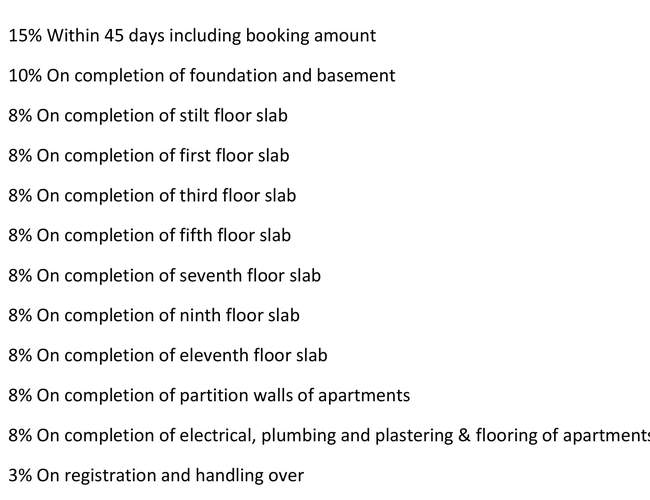
Payment Plans
Kalpataru Nagar Neighbourhood
Loading map…
- Royale0.03 km
- Shree Krupa Apartment0.06 km
- Tuvikur Cooperative Housing Society0.06 km
- Swapnpurti Co-operative Housing Society-A0.09 km
- Shri Matri Row Houses0.09 km

Our Picks - Compare and choose
Loading picks…
About Ashoka Realty

- Total Projects18
- Ongoing Projects9
Ashoka Realty is a venture by the ever expanding Ashoka Group of Companies. The group is a well-established player in various sectors which includes Infrastructure development, construction, real estate, education. Agriculture & bio-energy and is also emerging in to the field of advertising and health care. The group has won recognition on various National & International platforms. Ashoka Realty focuses on leveraging the expertise of Ashoka in creating homes that blend elegance, comfort, natur...
View moreSimilar Projects
Loading similar projects…