


Harsh Avenue
₹ 23 L - ₹ 33.5 L
Builder Price
Home Loan EMI starts at ₹ 25,196
Configuration2 BHK
Builtup area750 - 925 sq.ft
Possession StatusNot Launched
Avg. Price₹ 3,059 sq.ft
Overview
- Possession Start DateFeb'23
- StatusNot Launched
- Total Area0.1 Acres
- Launch DateNov'22
- AvailabilityNew
- RERA IDP51600048030
Salient Features
- Railway station is just 3 kms away.
- Hospital is just 2.5 kms away.
Project Specifications
Fittings
Kitchen:Granite Platform with Stainless Steel Sink and Drain Board
Doors
Internal:Flush Door
Main:Teak Wood Door Frame and Teak Veneer Shutter
Harsh Avenue Floor Plans
₹ 23.00 Lacs

- 2 Bedrooms
- 2 Bathrooms
- 1 Hall
Harsh Avenue Amenities
 24X7 Water Supply
 Sewage Treatment Plant
 Meter Room
 Open Parking
 Water Conservation, Rain water Harvesting
 Electrification(Transformer, Solar Energy etc)
 Gazebo
 Yoga/Meditation Area
 Senior Citizen Siteout
 Flower Garden
 Children's play area
 Gymnasium
 Lift(s)
Harsh Avenue Gallery
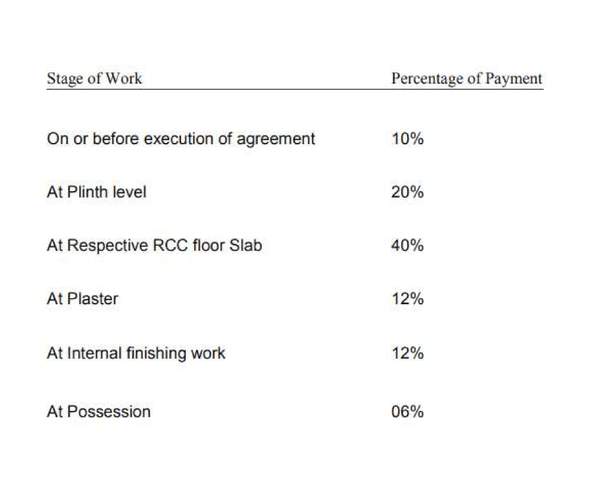
Payment Plans
Panchak Neighbourhood
Loading map…
- Sailani Baba Bus Stop0.05 km
- Ganesh Vyayamshala Bus Stop0.27 km
- Model Colony Bus Stop0.38 km
- Solani Bus Stop0.50 km
- Dasak Bus Stop0.52 km

Our Picks - Compare and choose
Loading picks…
About Shree Swami Buildcon
- Total Projects1
- Ongoing Projects0
Similar Projects
Loading similar projects…