


Shriniwas Niketan
₹ 1.3 Cr Onwards
Builder Price
Home Loan EMI starts at ₹ 1.02 Lacs
Configuration3 BHK
Carpet Area1,138 sq.ft
Possession StatusUnder Construction
Avg. Price₹ 7,081 sq.ft
Overview
- Possession Start DateNov'25
- StatusUnder Construction
- Total Area0.14 Acres
- Launch DateJun'24
- AvailabilityNew and Resale
- RERA IDP51600076716
Project Specifications
Fittings
Kitchen:Granite platform with stainless steel sink
Toilets:Good Quality CP Fittings of Jaquar or Equivalent
Doors
Internal:Laminated Doors
Main:Decorative Laminated Door
Shriniwas Niketan Floor Plans
₹ 1.31 Crore
- 3 Bedrooms
- 3 Bathrooms
- 1 Hall
Shriniwas Niketan Amenities
 Car Parking
 Open Car Parking
 Closed Car Parking
 24X7 Water Supply
 24x7 CCTV Surveillance
 Car Wash Area
 Full Power Backup
 Lift(s)
Shriniwas Niketan Gallery
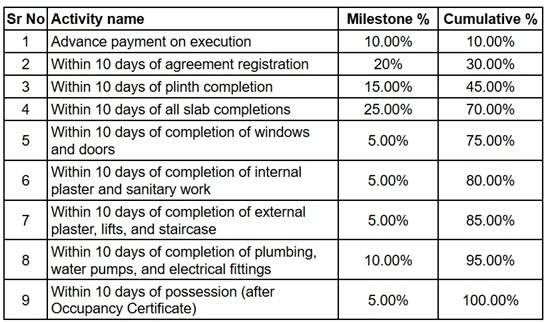
Payment Plans
Parijat Nagar Neighbourhood
Loading map…
- Mahatma Nagar City Bus Stop0.09 km
- Essar Petrol Pump0.23 km
- ABB Circle0.44 km
- Trimbakeshwar Road Bus Stop0.49 km
- India Oil petrol Pump0.51 km

Our Picks - Compare and choose
Loading picks…
About Nisham Developers Nashik
- Total Projects1
- Ongoing Projects1
Similar Projects
Loading similar projects…