


Price on request
Builder Price
Configuration1, 2, 3, 4 BHK
Carpet Area421 - 1,225 sq.ft
Possession StatusLaunch
Overview
- Possession Start DateDec'26
- StatusLaunch
- Total Area1.03 Acres
- Total Launched apartments171
- AvailabilityNew
- RERA IDP51600033085
Project Specifications
Fittings
Kitchen:Stainless Steel Sink
Toilets:Wash Basin
Doors
Internal:Flush Door
Main:Flush Door
Shivalik Skygreen Floor Plans
—
- 1 Bedroom
- 1 Bathroom
- 1 Hall
Yogeshwar Shivalik Skygreen Amenities
 Club House
 Closed Car Parking
 Fire Fighting System
 Aggregate area of recreational Open Space
 Meter Room
 Street Lighting
 Water Conservation, Rain water Harvesting
 Sewerage (Chamber, Lines, Septic Tank , STP)
 Entrance Lobby
 Gymnasium
 Indoor Games
 24 X 7 Security
 CCTV
 Full Power Backup
 Sewage Treatment Plant
 Yoga/Meditation Area
 Children's play area
 Lift(s)
 Landscape Garden and Tree Planting
Shivalik Skygreen Gallery
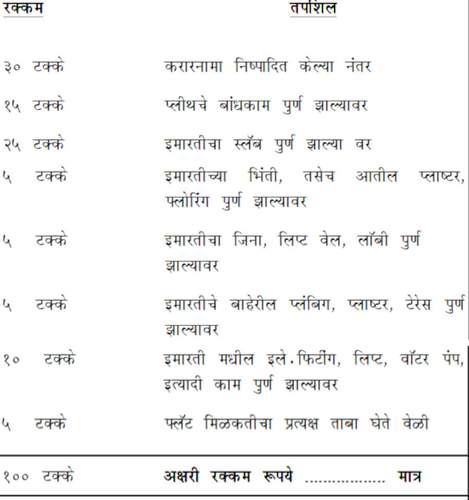
Payment Plans
Pathardi Phata Neighbourhood
Loading map…
- Pathardi Phata Bus Stop0.50 km
- TRIMURTI ELECTRICALS0.51 km
- Pathardifhata Bus Stop0.53 km
- Speed Classes0.56 km
- Bhadant Upgupt Buddh Vihar0.56 km

Our Picks - Compare and choose
Loading picks…
About Yogeshwar Realty

- Total Projects14
- Ongoing Projects14
Similar Projects
Loading similar projects…