


₹ 45 L - ₹ 62.2 L
Builder Price
Home Loan EMI starts at ₹ 34,919
Configuration2, 3 BHK
Possession StatusLaunch
Avg. Price₹ 4,357 sq.ft
Overview
- Possession Start DateDec'28
- StatusLaunch
- Total Area0.98 Acres
- Total Launched apartments176
- Launch DateOct'23
- AvailabilityNew
- RERA IDP51600053196
Project Specifications
Fittings
Kitchen:Granite platform with stainless steel sink
Toilets:CP Fittings of Jaquar / Marc or Equivalent
Doors
Internal:Laminated Doors
Main:Laminated Flush Door
Elevate Floor Plans
—

- 2 Bedrooms
- 2 Bathrooms
- 1 Hall
Shreeji Elevate Amenities
 Closed Car Parking
 24X7 Water Supply
 Aggregate area of recreational Open Space
 Community Buildings
 Meter Room
 Landscape Garden and Tree Planting
 Storm Water Drains
 Water Conservation, Rain water Harvesting
 Electrification(Transformer, Solar Energy etc)
 Waiting Lounge
 Party Lawn
 Yoga/Meditation Area
 Senior Citizen Sitout
 Entrance Lobby
 Club House
 Children's play area
 Gymnasium
 Car Parking
 Jogging Track
 Indoor Games
 Amphitheater
 24 X 7 Security
 CCTV
 Fire Fighting System
 Full Power Backup
 Lift(s)
Elevate Gallery
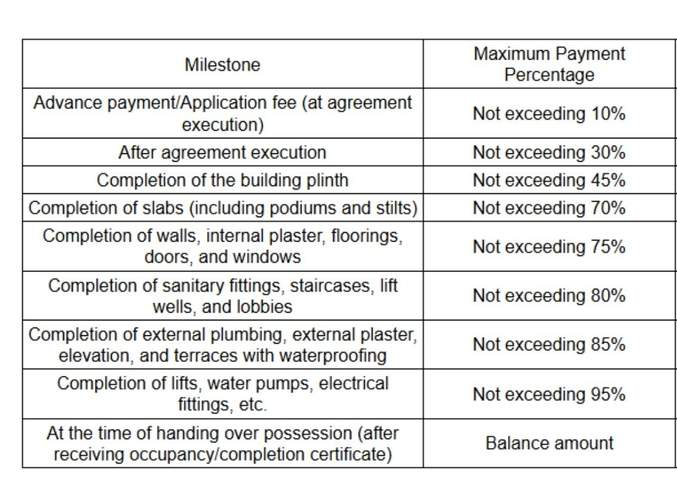
Payment Plans
Rajiv Nagar Neighbourhood
Loading map…
- Charvak Chowk Bus Station0.01 km
- Charwa Chowk Bus Stop0.03 km
- Rajshashree Bus Stop0.27 km
- Rajsarathi Bus Stop0.28 km
- Rathachakra Chowk Bus Station0.32 km

Our Picks - Compare and choose
Loading picks…
About Shreeji Groups

- Years of experience24
- Total Projects11
- Ongoing Projects6
Since 2005, Shreeji Group has been an acclaimed Real Estate company in Nashik, known for its values, quality product & timely delivery. The group has always been in realizing every person\'s dream of owning a home. As the group continues to build a better tomorrow for every citizen, they also are strongly focused on providing the best product in the industry. It has been a constant endeavor of the group to deliver high quality spaces that are architecturally superior and aesthetically refined, ...
View moreSimilar Projects
Loading similar projects…