


Avi Amrutam Tower B
Price on request
Builder Price
Configuration1, 2 BHK
Carpet Area505 - 689 sq.ft
Possession StatusCompleted
Overview
- Possession Start DateJan'24
- StatusCompleted
- Total Area1 Acres
- Launch DateApr'19
- AvailabilityResale
- RERA IDP51600017333
Project Specifications
Flooring
Master Bedroom:Vitrified Tiles
Balcony:Anti Skid Tiles
Other Bedroom:Vitrified Flooring
Living/Dining:Anti Skid Tiles
Walls
Kitchen:Marble Tiles
Avi Amrutam Tower B Floor Plans
—
- 1 Bedroom
- 1 Bathroom
- 1 Hall
Avi Amrutam Tower B Amenities
 Closed Car Parking
 Electrical Meter Room, Sub-Station, Receiving Station
 Landscaping & Tree Planting
 Sewage Treatment Plant
 Water Conservation, Rain water Harvesting
 24X7 Water Supply
 Senior Citizen Sitout
 Entrance Lobby
 Children's play area
 Gymnasium
 Car Parking
 Rain Water Harvesting
 Gated Community
 24x7 CCTV Surveillance
 Intercom
 Fire Fighting System
 Lift(s)
 Security Cabin
Avi Amrutam Tower B Gallery
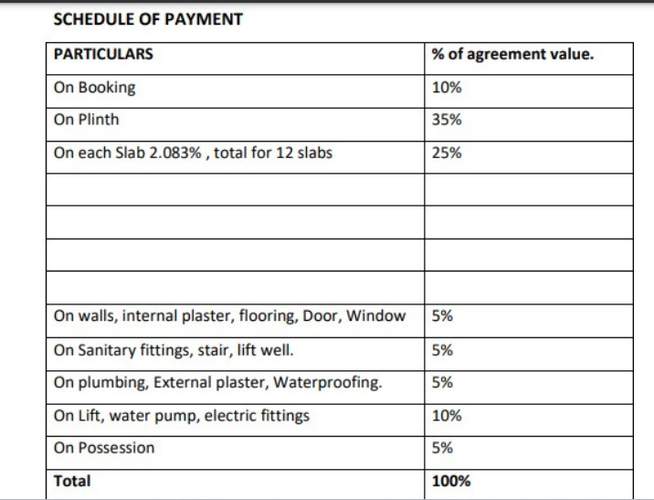
Payment Plans
Sane Guruji Nagar Neighbourhood
Loading map…
- Sailani Baba Bus Stop0.13 km
- Model Colony Bus Stop0.33 km
- Ganesh Vyayamshala Bus Stop0.35 km
- Solani Bus Stop0.45 km
- Shivaji Nagar Bus Stop0.51 km

Our Picks - Compare and choose
Loading picks…
About Avi Construction
- Total Projects2
- Ongoing Projects1
Similar Projects
Loading similar projects…