


₹ 35.4 L - ₹ 51.2 L
Builder Price
Home Loan EMI starts at ₹ 27,515
Configuration2, 3 BHK
Carpet Area588 - 849 sq.ft
Possession StatusLaunch
Avg. Price₹ 6,032 sq.ft
Overview
- Possession Start DateFeb'30
- StatusLaunch
- Total Area0.73 Acres
- Launch DateJan'24
- AvailabilityNew
- RERA IDP51600054495
Project Specifications
Fittings
Kitchen:Granite platform with stainless steel sink
Toilets:GI / CPVC / PPR Pipes
Doors
Internal:Laminated Doors
Main:Laminated Flush Door
Shiv Crystal Floor Plans
₹ 35.49 Lacs
- 2 Bedrooms
- 2 Bathrooms
- 1 Hall
Yashwant Shiv Crystal Amenities
 Fire Fighting System
 Landscape Garden and Tree Planting
 Partial Power Backup
 Gazebo
 Yoga/Meditation Area
 Senior Citizen Sitout
 Entrance Lobby
 Children's play area
 Car Parking
 Gated Community
 24 X 7 Security
 Lift(s)
 Solar Lighting
 Internet/Wi-Fi
 Party Lawn
Shiv Crystal Gallery
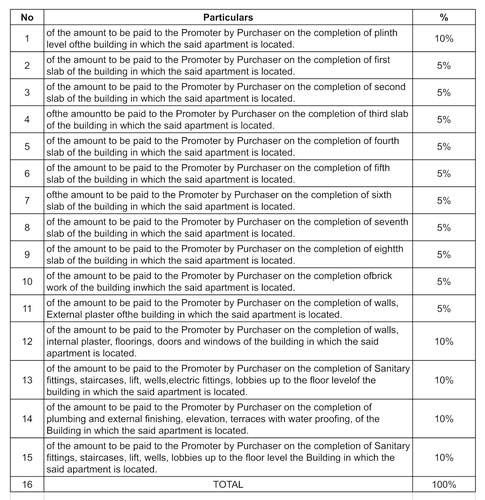
Payment Plans
Sinnar Neighbourhood
Loading map…
- Sinnar Phata Nashik Road Bus Stop0.16 km
- Sinner Fata Bus Stop0.17 km
- Ganesh Aute Pratishthan Bus Stop0.58 km
- Nashik Road Railway Station0.59 km
- Nashik Road Bus Station0.66 km

Our Picks - Compare and choose
Loading picks…
About Yashwant Infra
- Total Projects6
- Ongoing Projects2
Similar Projects
Loading similar projects…