


Price on request
Builder Price
Configuration2, 3 BHK
Carpet Area538 - 795 sq.ft
Possession StatusLaunch
Overview
- Possession Start DateFeb'28
- StatusLaunch
- Total Area0.19 Acres
- Total Launched apartments24
- Launch DateJul'25
- AvailabilityNew
- RERA IDPR1220002500432
Project Specifications
Flooring
Master Bedroom:Wooden Flooring
Balcony:Wooden Flooring
Kitchen:Wooden Flooring
Other Bedroom:Wooden Flooring
Living/Dining:Wooden Flooring
Toilets:Wooden Flooring
Laxmi Avenue Floor Plans
—

- 2 Bedrooms
- 2 Bathrooms
- 1 Hall
J K Laxmi Avenue Amenities
 Sub-Station
- Receiving Station
 24X7 Water Supply
 Sewage Treatment Plant
 Electrical meter Room
 Landscape Garden and Tree Planting
 Water Conservation, Rain water Harvesting
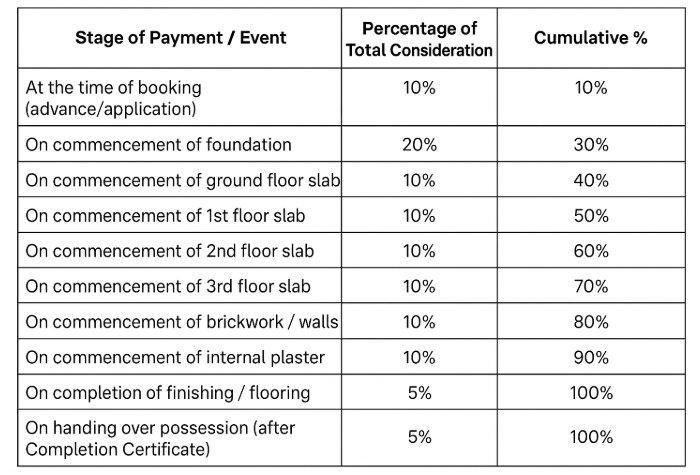
Payment Plans
Tarwala Nagar Neighbourhood
Loading map…
- Janak Hardware & Plywood0.69 km
- Shajanand office0.70 km
- Damini Fashion Designers & Ladies Tailors0.71 km
- Tarwala Bus Stop0.71 km
- Tarwala Nagar Bus Stop0.71 km

Our Picks - Compare and choose
Loading picks…
About J K Developers Nashik
- Total Projects1
- Ongoing Projects1
Similar Projects
Loading similar projects…