


Bhagwati Plaza
₹ 35 L - ₹ 46.1 L
Builder Price
Home Loan EMI starts at ₹ 27,213
Configuration2 BHK
Carpet Area534 - 703 sq.ft
Possession StatusLaunch
Avg. Price₹ 6,569 sq.ft
Overview
- Possession Start DateMar'27
- StatusLaunch
- Total Area0.28 Acres
- Total Launched apartments40
- Launch DateJun'22
- AvailabilityNew
- RERA IDP51600046090
Project Specifications
Fittings
Kitchen:Granite platform with stainless steel sink
Toilets:Branded CP Fittings and Sanitary Ware
Flooring
Master Bedroom:Vitrified Tiles
Kitchen:Vitrified Tiles
Other Bedroom:Vitrified Tiles
Living/Dining:Vitrified Tiles
Toilets:Anti Skid Tiles
Bhagwati Plaza Floor Plans
₹ 35.10 Lacs

- 2 Bedrooms
- 2 Bathrooms
- 1 Hall
Bhagwati Plaza Amenities
 Closed Car Parking
 24X7 Water Supply
 Sewage Treatment Plant
 Meter Room
 Solid Waste Management And Disposal
 Water Conservation, Rain water Harvesting
 Gazebo
 Party Lawn
 Yoga/Meditation Area
 Barbecue Area
 Open Gym
 Indoor Games
 24 X 7 Security
 24x7 CCTV Surveillance
Bhagwati Plaza Gallery
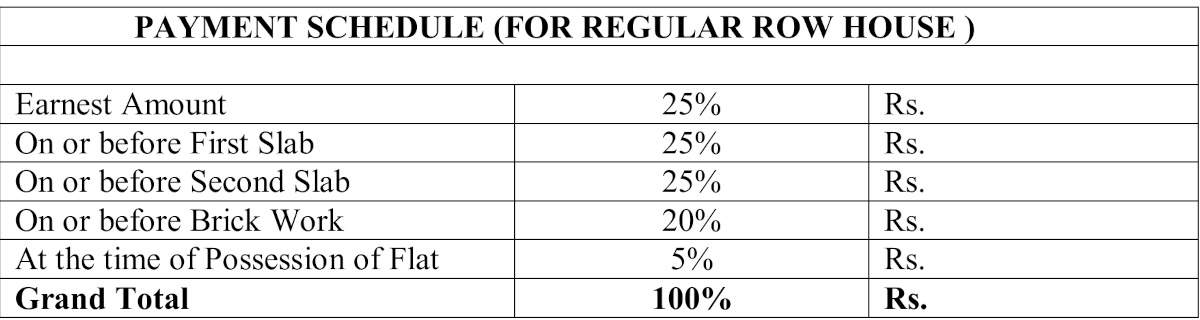
Payment Plans
Upnagar Neighbourhood
Loading map…
- Fanadis Wadi Bus Stop0.26 km
- Morey Vasti Bus Stop0.44 km
- Andha Shala Bus Stop0.54 km
- Jachak Mala Bus Stop0.59 km
- Manohar Garden Bus Stop0.69 km

Our Picks - Compare and choose
Loading picks…
About Shubham Developers Nashik
- Total Projects2
- Ongoing Projects2
Similar Projects
Loading similar projects…