


121 Homes
Price on request
Builder Price
Configuration1, 2, 3 BHK
Builtup area500 - 1,890 sq.ft
Possession StatusCompleted
Overview
- Possession Start DateFeb'16
- StatusCompleted
- Launch DateMay'15
- AvailabilityResale
Salient Features
- Only 4.2 km away from Sector 61 metro station.
- Within 5 km from Tripathi Hospital, Om Hospital, and Bharat Hospital for immediate medical care.
- Equipped with Rain Water Harvesting, Water Conservation, and 24x7 Security.
- Project area covering 80% of the surroundings, providing ample space for leisure and relaxation.
Approved for Home loans from following banks


Project Specifications
Fittings
Kitchen:C. P. Fittings.
Toilets:Standard fittings
Flooring
Master Bedroom:- Master bedroom wooden flooring / other bedrooms vitrified tiles
Balcony:Ceramic Tiles
Kitchen:- Granite counter in kitchen area
Other Bedroom:Vitrified Tiles
Living/Dining:Vitrified Tiles
Toilets:Ceramic Tiles
121 Homes Floor Plans
—
- 1 Bedroom
- 1 Bathroom
- 1 Hall
121 Homes Amenities
 Utility Shops
 Earthquake Resistant Structure
 Rain Water Harvesting
 Lift Available
 Gymnasium
 Power Backup
 Security Guards
 Fire Retardant Structure
 Swimming Pool
 Children's play area
 Club House
 Sports Facility
 Intercom
 CCTV
 Community Hall
 Gated Community
 24X7 Water Supply
 Sports Area
 Water Sports
 Cycling & Jogging Track
 Sun Bathing
 Water Storage
 Piped Gas Connection
 Volleyball Court
 Car Wash Area
- Day Care Center
 Waiting Lounge
 Mini Theatre
 Terrace Garden
 Yoga/Meditation Area
 Security Cabin
 Solar Lighting
 Vastu Compliant
 Solar Water Heating
 Video Door Security
- Water Softner Plant
 Salon
 Spa
 Paved Compound
 Entrance Lobby
 Garbage Disposal
 Medical Store/Pharmacy
 Jacuzzi
 Multipurpose Hall
 Pergola
 Medical Facilities
 Golf Course
 Car Parking
 Visitor Parking
 Badminton Court
 Basketball Court
 Squash Court
 Tennis Court
 Cricket Pitch
 Jogging Track
 Skating Rink
 Indoor Games
 Landscaped Gardens
 Conference Room
 Multipurpose Room
 Banquet Hall
 Amphitheater
 RO Water System
 24 X 7 Security
 Fire Fighting System
 School
 Internal Roads
- Air Conditioned
 Vaastu Compliant
 Library
 Maintenance Staff
 Sewage Treatment Plant
 Spa/Sauna/Steam
 Billiards/Snooker Table
 Sauna Bath
- Doctor on call
- Party Lawn
 Steam Room
- Table Tennis
- Bus Shelter
 Business Suites
- Food Court
 Grocery Shop
 Foosball
 Reserved Parking
 Party Hall
 Cafeteria
 Business Center
 Internet/Wi-Fi
 Aggregate area of recreational Open Space
 Landscape Garden and Tree Planting
 Street Lighting
121 Homes Gallery
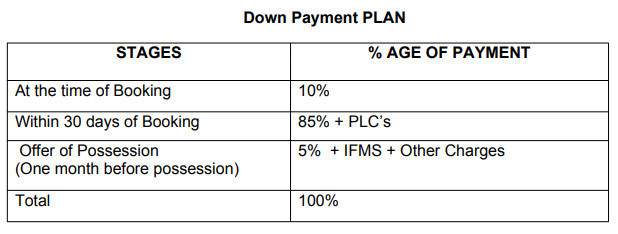
Payment Plans
Sector 121 Neighbourhood
Loading map…
- Bansal Air Conditioners0.25 km
- Durga Electronics0.33 km
- CNG Filling Station0.52 km
- CNG Gas Station0.52 km
- Ashok Sagar Furniture (wood wholeseller)0.79 km

Our Picks - Compare and choose
Loading picks…
About 121 Home Builder
- Total Projects10
- Ongoing Projects0
Similar Projects
Loading similar projects…