


₹ 3.4 Cr - ₹ 4.2 Cr
Builder Price
Home Loan EMI starts at ₹ 2.71 Lacs
Configuration3, 4 BHK
Builtup area2,690 - 3,307 sq.ft
Possession StatusUnder Construction
Avg. Price₹ 12,999 sq.ft
Overview
- Possession Start DateDec'29
- StatusUnder Construction
- Total Area18 Acres
- Total Launched apartments1540
- Launch DateMar'25
- AvailabilityNew
Project Specifications
Fittings
Kitchen:Double bowl stainless steel sink
Doors
Internal:Laminated Flush Door
Main:Aluminium/UPVC Doors
Aspire Homes Floor Plans
₹ 3.50 Crore
- 3 Bedrooms
- 4 Bathrooms
- 1 Hall
- Study Room
Mansan Aspire Homes Amenities
 Yoga/ Meditation Area
 Entrance Lobby
 Club House
 Landscape Garden and Tree Planting
 Billiards/ Snooker Table
 Gazebo
 Volleyball Court
 Fountains
 Party Lawn
 Reflexology Park
 Sun Deck
 Table Tennis
 Kid's Pool
 Flower Garden
 Jacuzzi
 Lawn Tennis Court
 Manicured Garden
 Pergola
- Nature Club
 Theme Park
 Pet Grooming
 Swimming Pool
 Children's play area
 Badminton Court
 Basketball Court
 Jogging Track
 Skating Rink
 Amphitheater
 Senior Citizen Sitout
 Open Gym
 Multipurpose Room
 Library
 24 X 7 Security
 Full Power Backup
 Lift(s)
 Solid Waste Management And Disposal
Aspire Homes Gallery
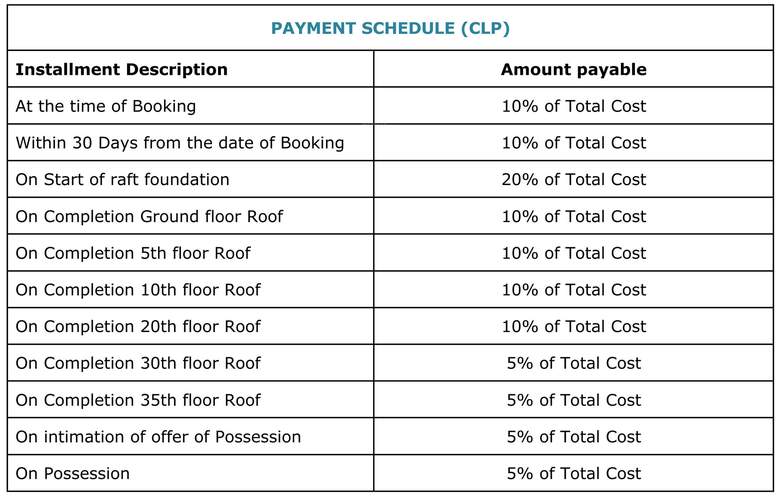
Payment Plans
Noida Extensions Neighbourhood
Loading map…
- temporary manpower1.16 km
- Radha Soami, Satsang Beas1.31 km
- Vrindavan Graden colony1.39 km
- RACSANN Technologies1.42 km
- Sapna Rack1.42 km

Our Picks - Compare and choose
Loading picks…
About Mansan Group

- Total Projects1
- Ongoing Projects1
Similar Projects
Loading similar projects…