


Price on request
Builder Price
Configuration1, 2, 3 BHK
Carpet Area650 - 2,200 sq.ft
Possession StatusCompleted
Overview
- Possession Start DateMay'25
- StatusCompleted
- Launch DateMar'24
- AvailabilityResale
Project Specifications
Others
Frame Structure:RCC framed structure
Heritage Heights Floor Plans
—

- 1 Bedroom
- 1 Bathroom
- 1 Hall
THV Heritage Heights Amenities
 Terrace Garden
 Car Parking
 24X7 Water Supply
 Gated Community
 24x7 CCTV Surveillance
 Fire Sprinklers
 Lift(s)
Heritage Heights Gallery
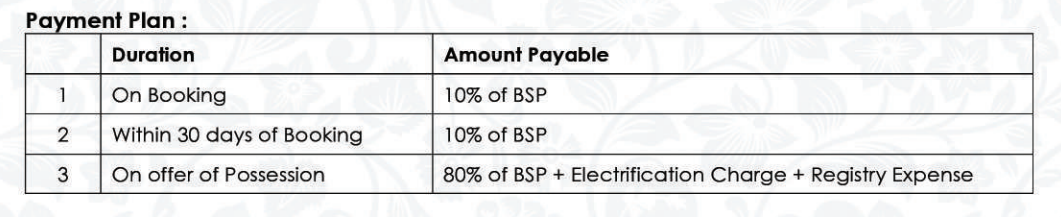
Payment Plans
Noida Extensions Neighbourhood
Loading map…
- Patwari Bus Stop1.64 km
- HP PETROL PUMP - ADHIRAJ HP2.46 km
- IGL CNG Gas Station2.88 km
- Knowledge Park V2.91 km
- temporary manpower3.06 km

Our Picks - Compare and choose
Loading picks…
About THV Infra
- Total Projects14
- Ongoing Projects3
Similar Projects
Loading similar projects…