


₹ 27 L - ₹ 63.7 L
Builder Price
Home Loan EMI starts at ₹ 20,954
Configuration1, 2 BHK
Builtup area700 - 1,650 sq.ft
Possession StatusCompleted
Avg. Price₹ 3,861 sq.ft
Overview
- Possession Start DateAug'24
- StatusCompleted
- Total Area4 Acres
- Total Launched apartments120
- Launch DateApr'24
- AvailabilityNew and Resale
Project Specifications
Fittings
Kitchen:RO System
Toilets:Wash Basin
Flooring
Master Bedroom:Vitrified Tiles
Balcony:Vitrified Tiles
Kitchen:Vitrified Tiles
Other Bedroom:Vitrified Tiles
Living/Dining:Vitrified Tiles
Toilets:Vitrified Tiles
High Street South Avenue Floor Plans
₹ 27.03 Lacs
- 1 Bedroom
- 1 Bathroom
- 1 Hall
- Study Room
Trinity High Street South Avenue Amenities
 Car Parking
 24 X 7 Security
 Gated_Community
High Street South Avenue Gallery
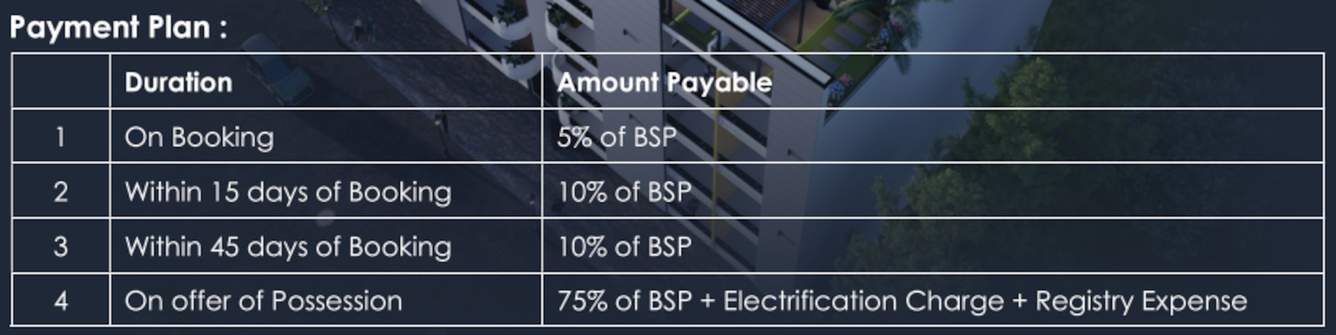
Payment Plans
Noida Extensions Neighbourhood
Loading map…
- HP PETROL PUMP - ADHIRAJ HP2.02 km
- Patwari Bus Stop2.20 km
- IGL CNG Gas Station2.49 km
- Knowledge Park V2.50 km
- YourVision India3.55 km

Our Picks - Compare and choose
Loading picks…
About Trinity Ventures

- Total Projects13
- Ongoing Projects4
Similar Projects
Loading similar projects…