


₹ 76.3 L - ₹ 82.4 L
Builder Price
Home Loan EMI starts at ₹ 59,188
Configuration3 BHK
Builtup area1,755 - 1,895 sq.ft
Possession StatusCompleted
Avg. Price₹ 4,350 sq.ft
Overview
- Possession Start DateFeb'24
- StatusCompleted
- Total Area1 Acres
- Total Launched villas70
- Launch DateJan'24
- AvailabilityNew and Resale
Salient Features
- 2 MIN DISTANCE KNOWLEDGE PARK METRO STATION.
- 2 MIN DISTANCE BGS VINGNATHAM SCHOOL.
- 6 MIN DISTANCE FROM GAUR CITY CHOWK.
- 2 KM FROM RAILWAY STATION
More about Primus
...
Project Specifications
Fittings
Toilets:Branded Bathroom Fittings
Flooring
Master Bedroom:Vitrified Tiles
Other Bedroom:Vitrified Tiles
Primus Floor Plans
₹ 76.34 Lacs
- 3 Bedrooms
- 3 Bathrooms
- 1 Hall
Trinity Primus Amenities
 Club House
 Gymnasium
 Car Parking
 Sports Facility
 Jogging Track
 24X7 Water Supply
 Gated Community
 Full Power Backup
 Internal Roads
 Lift(s)
 Sewage Treatment Plant
 Meter Room
 Landscape Garden and Tree Planting
Primus Gallery
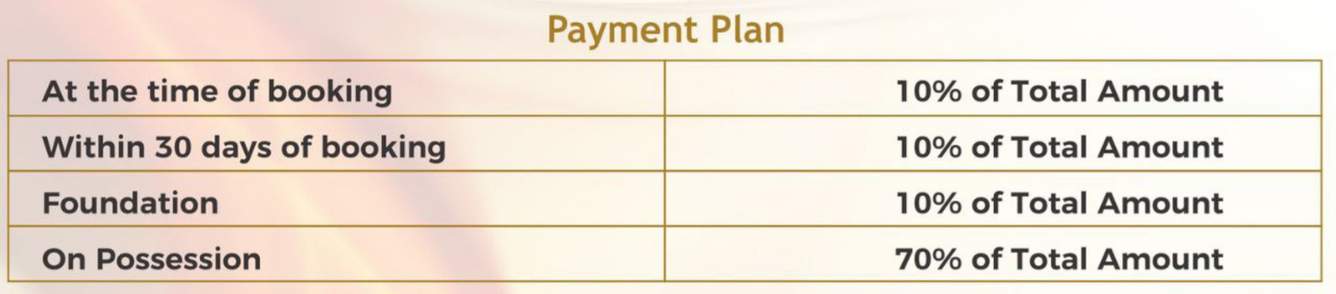
Payment Plans
Noida Extensions Neighbourhood
Loading map…
- Late Sh Babu Ram Chowk Bus Stop1.64 km
- Brick Kiln1.91 km
- Maripat2.08 km
- Rajesh Pilot Chowk Bus Stop2.24 km
- Shri R.H. Inter College2.30 km

Our Picks - Compare and choose
Loading picks…
About Trinity Ventures

- Total Projects13
- Ongoing Projects4
Similar Projects
Loading similar projects…