


Price on request
Builder Price
Configuration1, 2 BHK
Builtup area550 - 950 sq.ft
Possession StatusCompleted
Overview
- Possession Start DateDec'18
- StatusCompleted
- Total Area2 Acres
- Launch DateNov'15
- AvailabilityResale
- RERA IDNot Available
Salient Features
- 100 miter walking distance jagannath temple.
- 1 Mins drive from FNG Corridor.
- 2 Mins drive from Sec. 120, Noida
- 5 Mins Drive from Fortis Hospital
- 3 Mins drive from Sai Mandir
Approved for Home loans from following banks


Project Specifications
Fittings
Kitchen:Granite platform with stainless steel sink
Toilets:Branded CP Fitting
Flooring
Master Bedroom:Marble Granite Tiles
Balcony:Marble Granite Tiles
Kitchen:Vitrified tile flooring
Other Bedroom:Marble Granite Tiles
Living/Dining:Marble Granite Tiles
Toilets:Marble Granite Tiles
Homes Floor Plans
—

- 1 Bedroom
- 1 Bathroom
- 1 Hall
J P Homes Amenities
 Landscape Garden and Tree Planting
 Lift Available
 Power Backup
 Utility Shops
 Water Storage
 24 Hours Water Supply
 24 X 7 Security
 Fire Sprinklers
 Video Door Security
 Car Parking
 Landscaped Gardens
 Rain Water Harvesting
 Sewage Treatment Plant
Homes Gallery
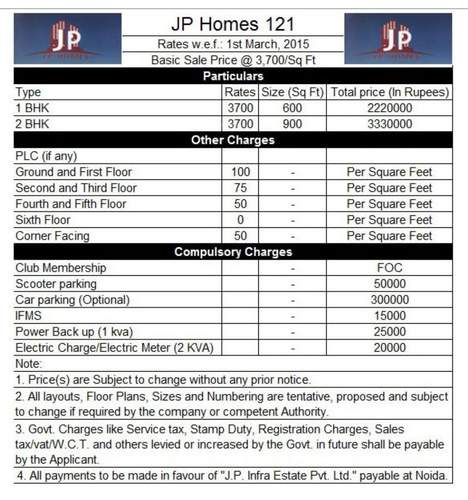
Payment Plans
Sector 121 Neighbourhood
Loading map…
- Durga Electronics0.47 km
- Shani Mandir0.58 km
- Whirlpool Service Center Noida0.71 km
- CNG Filling Station0.73 km
- CNG Gas Station0.73 km

Our Picks - Compare and choose
Loading picks…
About J P Infra
- Total Projects1
- Ongoing Projects0
Similar Projects
Loading similar projects…