


Royal Residency
₹ 59.2 L - ₹ 75.4 L
Builder Price
Home Loan EMI starts at ₹ 57,450
Configuration2, 3 BHK
Builtup area987 - 1,257 sq.ft
Possession StatusUnder Construction
Avg. Price₹ 6,000 sq.ft
Overview
- Possession Start DateNov'25
- StatusUnder Construction
- Total Launched apartments34
- Launch DateDec'24
- AvailabilityNew and Resale
Project Specifications
Fittings
Kitchen:Modular Kitchen
Toilets:Hot and Cold Water Mixer
Doors
Internal:Flush Door
Main:Hard Wood Frame
Royal Residency Floor Plans
₹ 59.22 Lacs
- 2 Bedrooms
- 2 Bathrooms
- 1 Hall
Royal Residency Amenities
 Terrace Garden
 Children\'s play area
 Intercom
 Yoga/ Meditation Area
 Senior Citizen Sitout
 Open Gym
 Car Parking
 Closed Car Parking
 Jogging Track
 Party Hall
 Amphitheater
 Hospital
 School
 Shopping Mall
 Lift(s)
 Mini Theatre
 Cycling & Jogging Track
 Gymnasium
 Internal Roads & Footpaths
Royal Residency Gallery
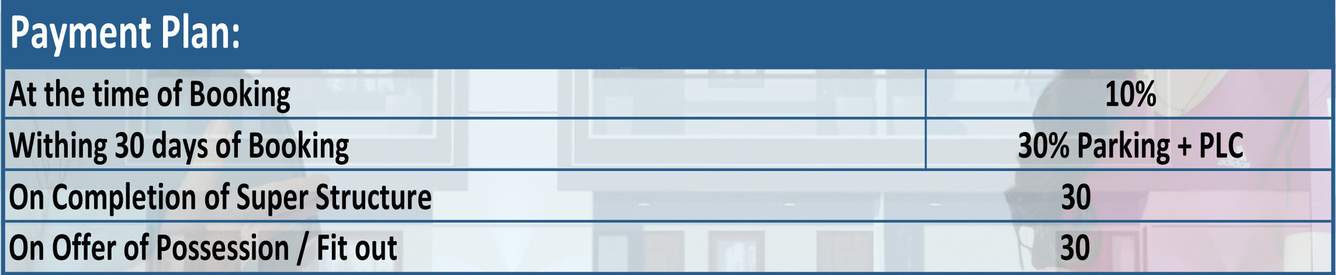
Payment Plans
Sector 135 Neighbourhood
Loading map…
- Noida-Greater Noida Expressway0.94 km
- Noida Expressway1.21 km
- Ganda Naala Sector 135 Bus Stop1.66 km
- Paras Tierea Noida2.42 km
- Subah Estate2.47 km

Our Picks - Compare and choose
Loading picks…
About True Vision Realtors Pvt Ltd

- Total Projects2
- Ongoing Projects2
Similar Projects
Loading similar projects…