


₹ 2.6 Cr - ₹ 4 Cr
Builder Price
Home Loan EMI starts at ₹ 2.09 Lacs
Configuration3, 4 BHK
Carpet Area1,407 - 2,100 sq.ft
Possession StatusLaunch
Avg. Price₹ 11,000 sq.ft
Overview
- Possession Start DateSep'24
- StatusLaunch
- Total Area3.96 Acres
- Total Launched apartments224
- Launch DateDec'20
- AvailabilityNew
- RERA IDUPRERAPRJ987428
Salient Features
- NoidaGreater Noida Expressway ~ 2.2 Kms
- Yamuna Expressway ~ 3.5 Kms
- Club house located at the top floor spread over 20,000 sq. ft. with infinity swimming pool
Project Specifications
Fittings
Kitchen:Modular Kitchen
Toilets:CP Fittings of Jaquar / Marc or Equivalent
Doors
Internal:Laminated Flush Door
Main:Solid Wood Frame With Flush Door Shutter
The Resident Tower Floor Plans
₹ 2.69 Crore
- 3 Bedrooms
- 3 Bathrooms
- 1 Hall
Hale The Resident Tower Amenities
 Fire Fighting System
 Landscape_Garden_and_Tree_Planting
 Sewage_Treatment_Plant
 24X7_Water_Supply
 Community_Hall
 Internal Roads & Footpaths
 Drinking Water Facilities
- Use Of Renewable Energy
- Social Infrastructure AndOther Public Amenities Including Public Health Services
- Emergency Evacuation Services
 CCTV
 Lift Available
- Air Conditioned
 Club House
 Children's play area
 Gymnasium
 Car_Parking
 Indoor_Games
 Video_Door_Security
 Visitor Parking
 Paved_Compound
 Partial Power Backup
 Infinity Pool
 Yoga/Meditation Area
 Multipurpose Hall
 Changing Room
 Cafeteria
 Swimming Pool
 Intercom
The Resident Tower Gallery
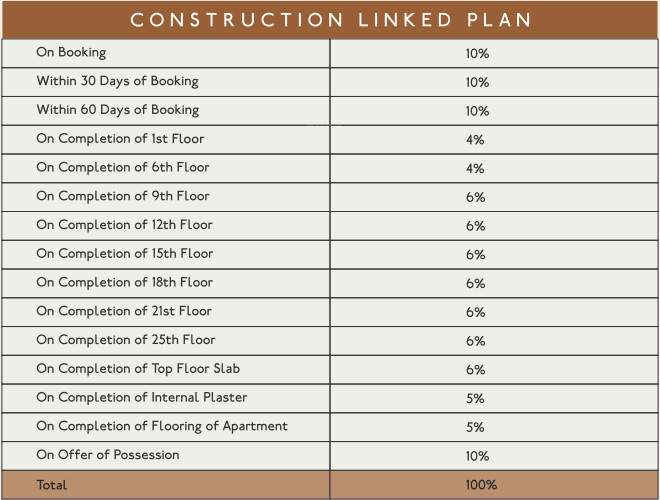
Payment Plans
Sector 150 Neighbourhood
Loading map…
- Ace Golfshire1.31 km
- Lotus Greens Projects1.31 km
- Supertech Fable Castle Yamuna Expressway1.47 km
- ATS Pristine1.49 km
- Supertech Eco City1.72 km

Our Picks - Compare and choose
Loading picks…
About Hale Realtors
- Total Projects1
- Ongoing Projects1
Similar Projects
Loading similar projects…