

Uday East Avenue







Price on request
Builder Price
Configuration
1, 2, 3 BHK
Builtup area
500 - 1,400 sq ft
Possession Status
Completed
Overview
- Possession Start DateMay'15
- StatusCompleted
- Total Area1 Acres
- Total Launched apartments165
- Launch DateNov'13
- AvailabilityResale
Salient Features
- Luxurious properties
- Lush greenery
- Multiplexes are situated in close vicinity
More about Uday East Avenue
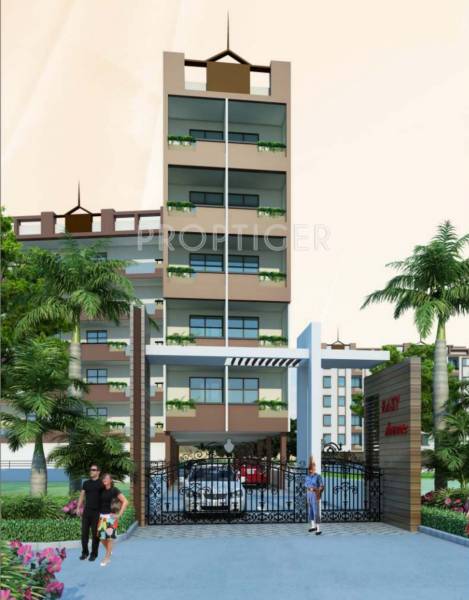
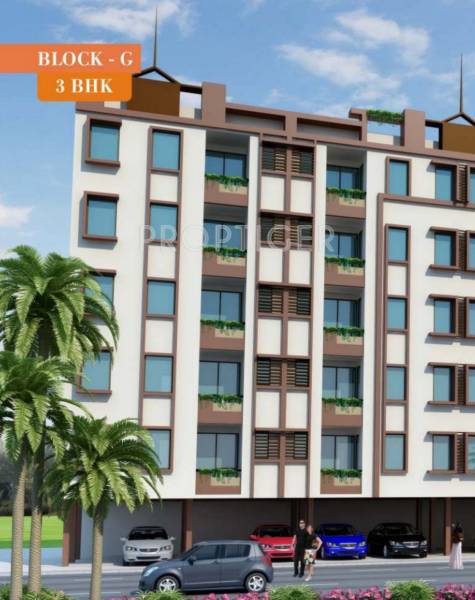
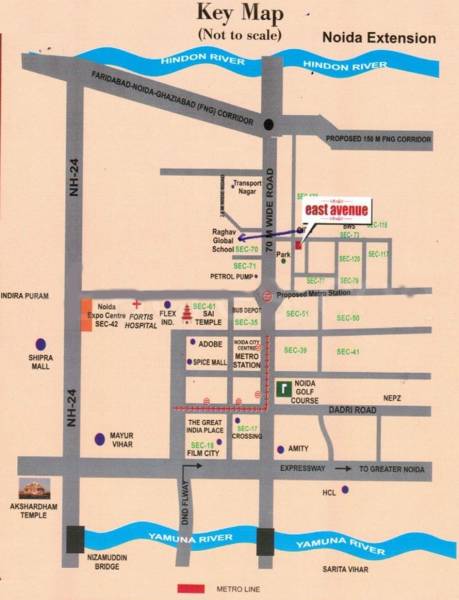
Uday Realcon’s East Avenue in Sector 73, Noida offers a choice of 1, 2 and 3 BHK apartments varying from 500 to 1400 square feet. The property launched in December 2013 occupies an area of 1 acre and consist of 165 apartments in all. Flats are available from builder as well as on resale. Gymnasium, children’s play area, sports facility, rain water harvesting, intercom, 24x7 security, jogging track, power backup, landscaped gardens, indoor games, maintenance staff comes along with thi...View more
Project Specifications
Doors
Internal:
Teak Wood Frame
Main:
Teak Wood Frame
Flooring
Balcony:
Anti Skid Tiles
Kitchen:
Ceramic Tiles
Living/Dining:
Ceramic Tiles
Master Bedroom:
Ceramic Tiles
Other Bedroom:
Ceramic Tiles
Toilets:
Anti Skid Tiles
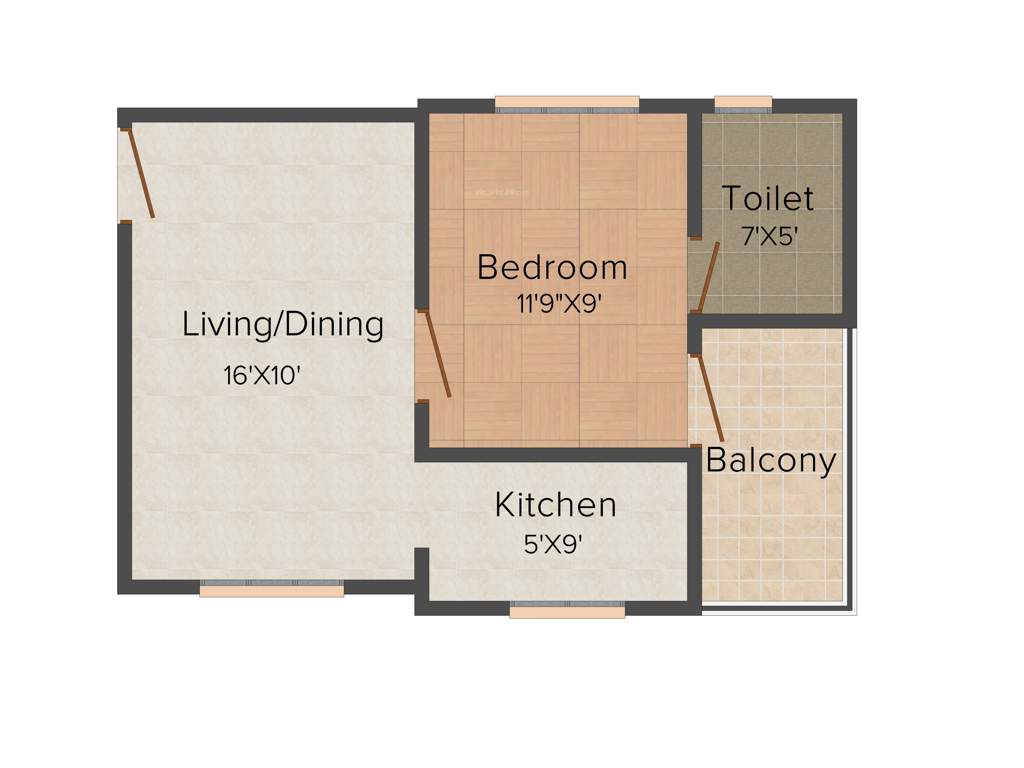

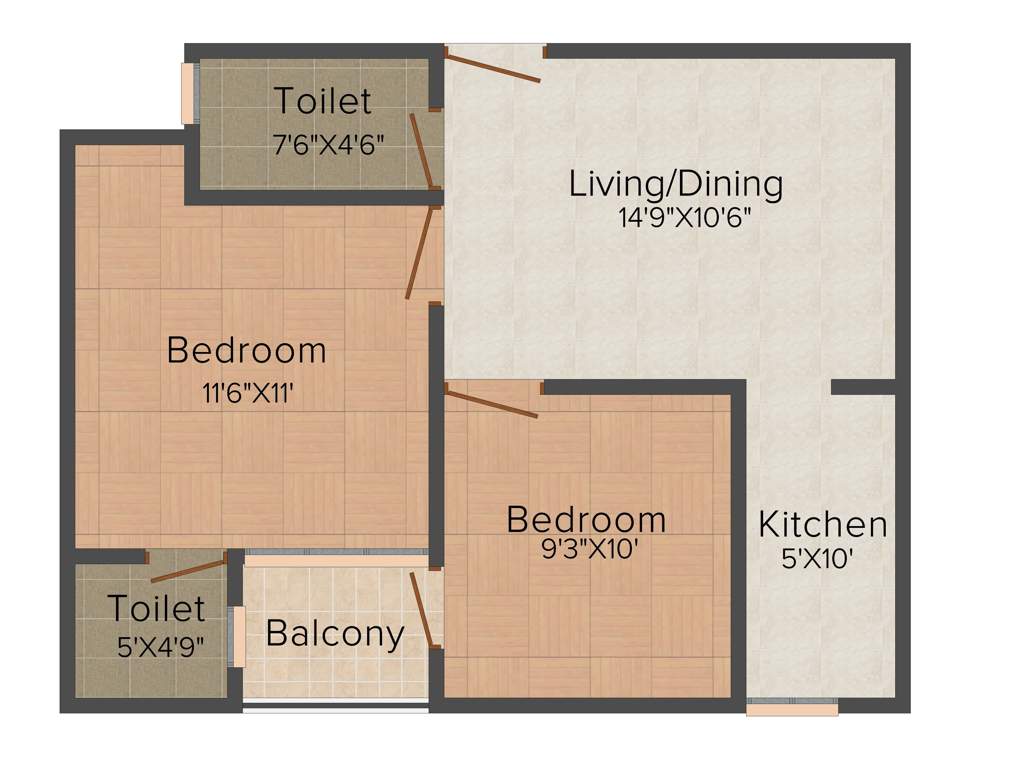
Uday East Avenue Floor Plans
- 1 BHK
- 2 BHK
- 3 BHK
-
-
-
Uday East Avenue Amenities
- Gymnasium
- Children's play area
- Sports Facility
- Rain Water Harvesting
- Intercom
- 24 X 7 Security
- Jogging Track
- Power Backup
- Indoor Games
- Maintenance Staff
- Internet/Wi-Fi
- Lift Available
- Car Parking
- Vaastu Compliant
- Club House
- Staff Quarter
- Swimming Pool
- Landscape Garden and Tree Planting
- Vastu Compliant
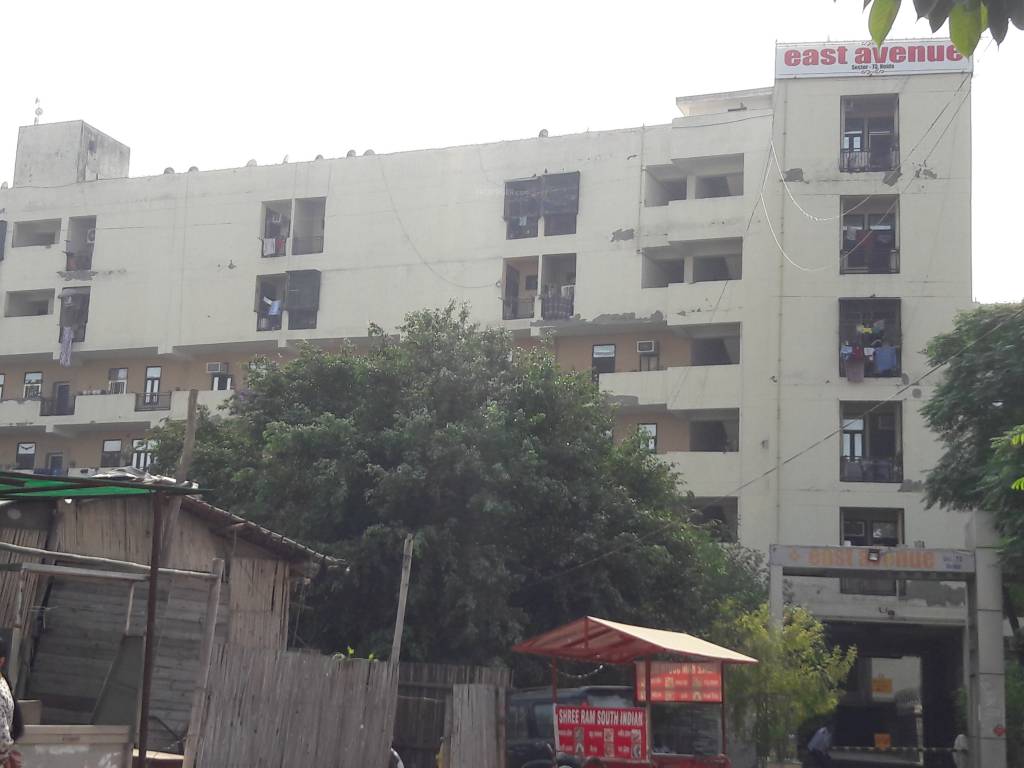
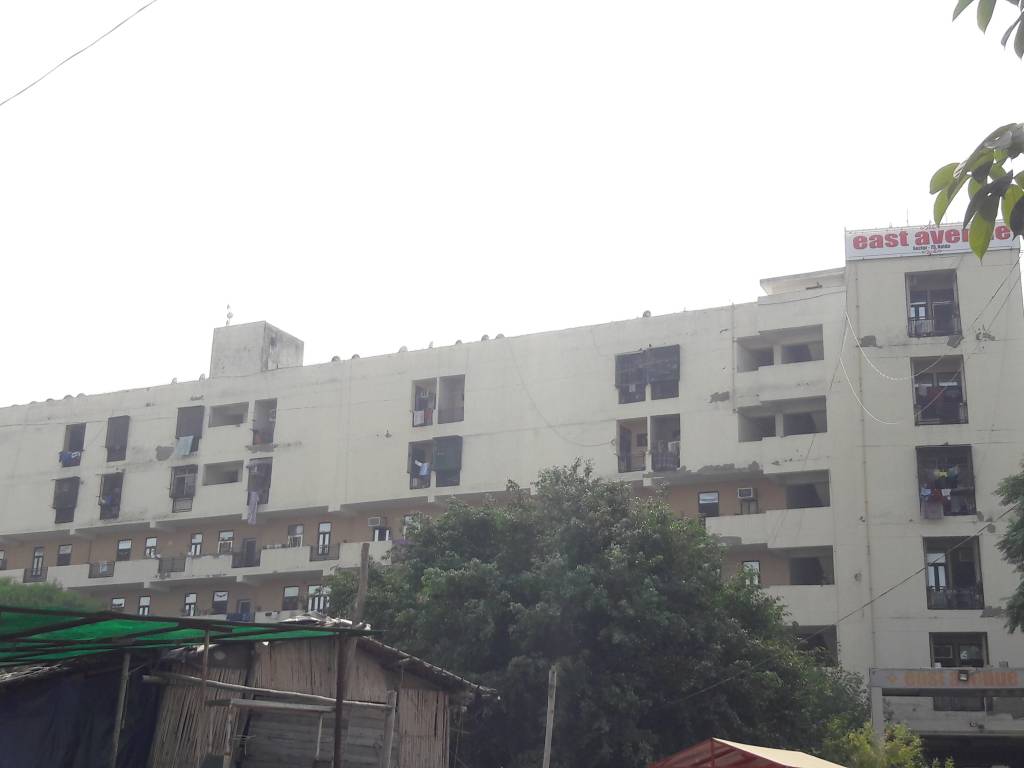
Uday East Avenue Gallery

About Uday Realcon
- Total Projects1
- Ongoing Projects0